48 Westchester View Lane, White Plains, NY 10607
- 5 beds |
- 4 baths |
- 4,461 sqft
 Single-Family Home
  Built in 1989
  0.68acre lot
 2 car garage
  $314/sqft
  Listed 3 days ago
Property Description
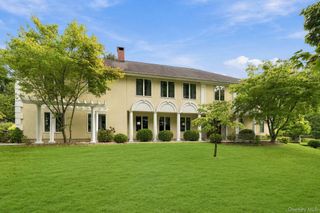
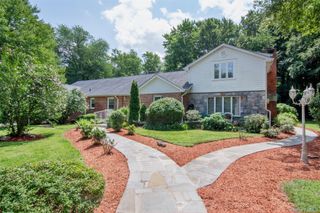
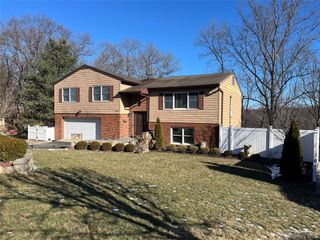
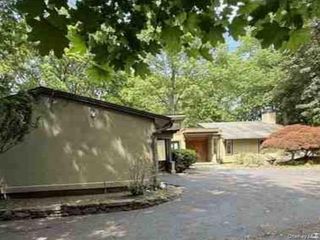
Set on a beautiful, level .69-acre property, 48 Westchester View Lane offers more than 6,000 square feet of living space—and the kind of room that is increasingly hard to find. This classic Colonial features 5 bedrooms and 3.5 baths, with generously sized rooms, a flexible floor plan, and plenty of space to spread out. The dramatic family room is a standout, with vaulted ceilings, a fireplace, and direct access to a large deck overlooking the backyard. The expansive kitchen and dining area is made for gathering, while the formal dining room provides even more space for entertaining. Upstairs, the spacious primary suite feels like its own retreat, complete with a fireplace and en suite bath. The finished lower level adds another layer of possibilities, with room for a gym, media room, playroom, home office, guest space—or a combination of them all. The size is here. The layout is here. The solid bones are here. Bring your vision and transform this incredible amount of space into exactly what you want. With hardwood floors, central air, public water and sewer, a fantastic level property, and approximately a 10-minute drive to both the Hartsdale and North White Plains Metro-North stations both with a 30 minute commute to Grand Central, this is a whole lot of house with a whole lot of potential.
- Listing Status:
- Active
- Data Last Updated:
- October 5, 2026 at 11:20PM
- Listing Office:
- Christie's Int. Real Estate : 914-266-9200
- MLS ID:
- 1047906

- Style: Colonial
- Parking: AttachedDrivewayGarage
- General: Three Or More
- Originating MLS: onekey2
- School District: Greenburgh Central
- County: Westchester County
- Zoning: 2689-008-110-00064-000-0014
- Utilities: Cable ConnectedElectricity ConnectedSewer ConnectedTrash Collection PublicWater Connected
- Water: Public
- Sewer: Public Sewer
- Source: onekey2
This listing courtesy of Christie's Int. Real Estate
Monthly Payment
- Principal & Interest $
- Property Taxes $
- Home Insurance $
- VA Funding Fee $