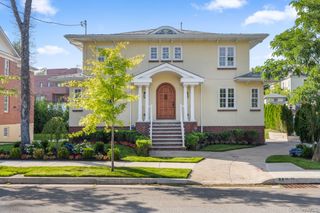
13-18 154th Street, Whitestone, NY 11357
- 5 beds |
- 4 baths |
- 4,500 sqft
 Single-Family Home
 Built in 2026
 5,000acre lot
 450 car garage
 $488/sqft
 Listed 21 days ago
Property Description
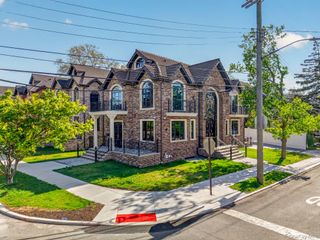
Welcome to this exceptional estate style residence set on a 50X100 in the heart of Whitestone queens, thoughtfully built by Builder to live there, and now decided to sell the building,He is a local builder with deep roots in the community, having lived in the area years and delivering high quality new construction and renovations throughout Queens County for more than 20 years. This new construction offers approximately 4500 square feet of living space plus a full finished basement with high ceiling and outside entrance, all featuring 10 foot ceilings throughout, creating a sense of volume, light, and scale. Designed with both elegance and functionality in mind, the home features 5 bedrooms and 4 full bathrooms, including a first floor primary suite ideal for multi generational living, guests, or long term flexibility. The main living level offers an effortless flow for everyday living and entertaining, anchored by a chefs kitchen equipped with Modern appliances, custom cabinetry, and generous preparation space. The Full finished basement with 9 foot ceilings provides outstanding potential for future customization, whether a home theater, gym, recreation space, or additional living area could be another 3 bedrooms plus living dining,This estate style home combines thoughtful layout, quality craftsmanship, and impressive scale in one of Whitestone most desirable locations, Close to all, shopping center, close to Cross island parkway high way.
- Listing Status:
- Active
- Data Last Updated:
- November 19, 2026 at 7:21AM
- Listing Office:
- Neighborhood Elite Homes LLC : 347-885-0408
- MLS ID:
- 1068291

- Style: ColonialHi RanchModern
- Parking: DrivewayGarageOversizedPrivate
- Originating MLS: onekey2
- School District: Queens 26
- County: Queens
- Zoning: 04541-0058
- Utilities: Electricity AvailableElectricity ConnectedNatural Gas AvailableNatural Gas Connected
- Water: Public
- Sewer: Public Sewer
- Source: onekey2
This listing courtesy of Neighborhood Elite Homes LLC
Monthly Payment
- Principal & Interest $
- Property Taxes $
- Home Insurance $
- VA Funding Fee $