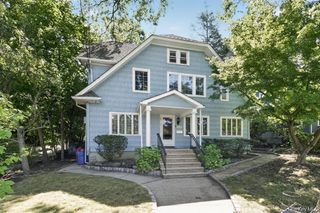
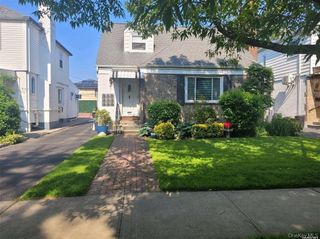
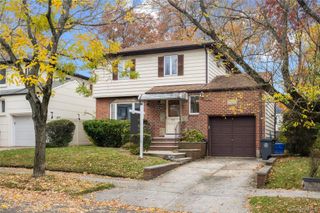
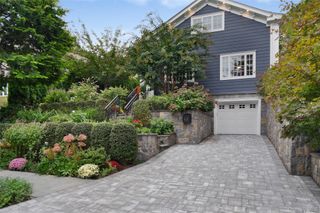
14932 12th Road, Whitestone, NY 11357
- 4 beds |
- 2 baths |
- 2,806 sqft
 Single-Family Home
 Built in 1935
 7,501sqft lot
 1 car garage
 $566/sqft
 Listed 15 days ago
Property Description
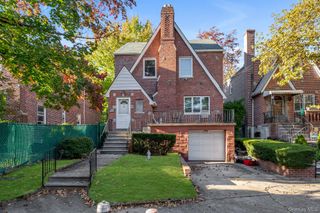
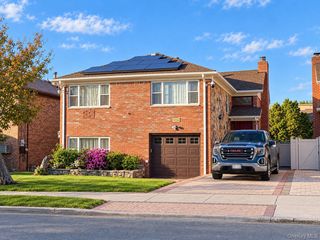
Welcome to this immaculate, atypical suburban oasis in the heart of Whitestone. Showcasing true pride of ownership, this pristine 4-bedroom, 2-bathroom residence offers the added benefit of a versatile first-floor office or bonus room, complemented by soaring 9-foot ceilings that elevate the bright, expansive layout. The main level is built for hosting, flowing effortlessly into a banquet-sized dining room and a well-appointed kitchen complete with gas cooking and expansive pantry storage. Mini-split air conditioning units ensure modern, efficient comfort year-round, alongside ample closet space throughout the home. Downstairs, the lower level features an outside entrance and a layout perfectly suited for multi-generational living. The property is secured by a comprehensive alarm system. The exterior serves as a private, fully equipped retreat. The large backyard boasts a dedicated garden area, a detached storage shed, and a massive permanent outdoor awning structure designed for grand-scale outdoor entertaining regardless of the weather. Parking is effortless, featuring a sprawling driveway that accommodates four or more vehicles alongside a one-car detached garage. Boasting exceptionally LOW TAXES of just $8,033 and an incredibly convenient location close to local stores, premier shopping, and dining, this spotless property offers a rare blend of scale, tranquility, and everyday accessibility.
- Listing Status:
- Active
- Data Last Updated:
- November 19, 2026 at 7:21AM
- Listing Office:
- Coldwell Banker American Homes : 516-293-2323
- MLS ID:
- 1069574

- General: Garden
- Style: Colonial
- Other Structures: Shed(s)PorchDeckPatioCovered
- Parking: DrivewayGaragePrivateParking spaces: 4
- General: Three Or More
- Originating MLS: onekey2
- School District: Queens 25
- County: Queens
- Zoning: 04505-0020
- Utilities: Cable ConnectedElectricity ConnectedNatural Gas ConnectedPhone ConnectedSewer ConnectedTrash Collection PublicWater Connected
- Water: Public
- Sewer: Public Sewer
- Source: onekey2
- Exclusions: Chandeliers (entryhallwaydining room) and ceiling fans
This listing courtesy of Coldwell Banker American Homes
Monthly Payment
- Principal & Interest $
- Property Taxes $
- Home Insurance $
- VA Funding Fee $