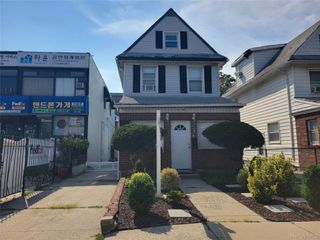
14957 21st Avenue, Whitestone, NY 11357
- 3 beds |
- 2 baths |
- 1,635 sqft
 Single-Family Home
  Built in 1925
  2,500sqft lot
 2 car garage
  $727/sqft
  Listed 4 months ago
Property Description
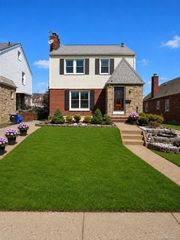
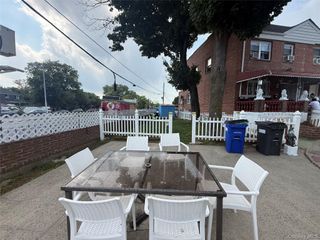
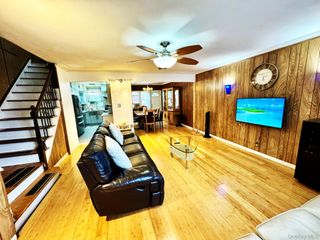
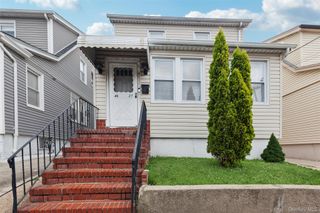
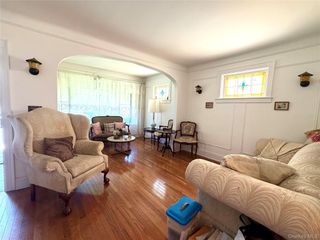
Prime Whitestone opportunity in R3A zoning! Detached Brick 3-bedroom residence is situated in one of the most desirable neighborhoods, The first floor offers a bright living room, Den, formal dining room, Eat in kitchen, and a half bathroom with direct access to the fully finished basement. Upstairs, you’ll find three comfortable bedrooms, a full bathroom, Renovated basement provides additional flexible living space, a full bathroom, a laundry/boiler room, and a separate entrance—ideal for guests, or recreation. A rare 2-car garage adds even more value and convenience. prime neighborhood, this home combines space, versatility, and sought-after amenities - don’t miss the chance to make it yours! featuring a functional layout with abundant natural light. Charm Meets Sun-drenched. Opportunities to own a fully detached home. Beautiful Hard Wood Floors Throughout as seen. Beautiful Moldings throughout, Close to Shopping, Major Highways, Park, Schools. Bright Finished Basement with laundry area. Has Detached 2 Car Garage with Door Opener. Boiler is less than 5 Years, Water Tank, is 1 year young. Has a Lifetime Power Windows. and door. 4-year young roof. Well Kept Beautiful with Eat in Kitchen and half bathroom on the First Floor. The property features a private driveway that can accommodate up to 4 cars, a highly desirable feature in the area. Finished Basement: Separate entrance, offering additional finished space with endless possibilities. Whether you’re looking to live in one unit and collect rental income from the other, or add a strong income-producing property to your portfolio, this home offers exceptional potential. Don’t miss this fantastic opportunity! Schedule your private showing today. Property being sold as is.
- Listing Status:
- Active
- Data Last Updated:
- August 11, 2026 at 1:22AM
- Listing Office:
- Realty Connect USA LLC : ksohnrealtor@gmail.com
- MLS ID:
- 974876

- Style: Colonial
- Parking: DetachedDrivewayGarageGarage Door OpenerOff StreetPrivateStorageParking spaces: 3
- Windows: Bay Window(s)
- Originating MLS: onekey2
- School District: Queens 25
- County: Queens
- Zoning: 04671-0027
- Utilities: Cable AvailableElectricity ConnectedNatural Gas ConnectedPhone Available
- Water: Public
- Sewer: Public Sewer
- Source: onekey2
This listing courtesy of Realty Connect USA LLC
Monthly Payment
- Principal & Interest $
- Property Taxes $
- Home Insurance $
- VA Funding Fee $

 New - 20 hours ago