151-80 17th Road, Whitestone, NY 11357
- 6 beds |
- 4 baths |
- 2,444 sqft
 Duplex
  Built in 1970
  3,302sqft lot
 1 car garage
  $736/sqft
  Listed 26 days ago
Property Description
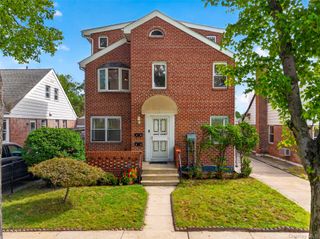
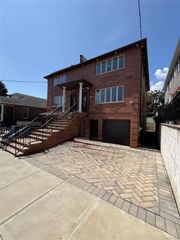
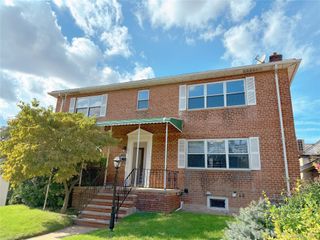
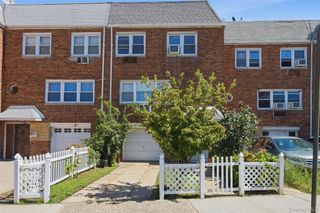
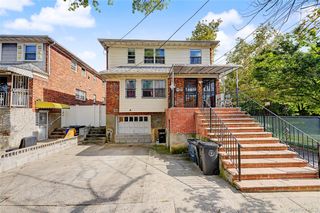
BIG BRICK & BLOCK LEGAL 2 FAMILY RESIDENCE IN A PRIME LOCATION ! PRIDE OF OWNERSHIP IS EVIDENT THROUGHOUT THIS NEIGHBORHOOD, FROM BEAUTIFULLY MANICURED LANDSCAPING TO WELL-MAINTAINED HOMES WITH IMPRESSIVE CURB APPEAL. THE FRONT ENTRANCE HAS AN ENCLOSED GARDEN WITH A DECORATIVE BRICK AND LATTICE-BLOCK MASONRY WALL FOR PRIVACY. THE SIDE YARD IS COMPLETE WITH A CEMENT PATIO, OUTLINED WITH A VEGETABLE GARDEN AREA AND MATURE FIG TREES. THE ONE-CAR GARAGE HAS MULTIPLE ACCESS POINTS - FRONT, INTERIOR HALLWAY ACCESS DOOR & A REAR DOOR TO THE SIDE YARD. THE SECOND LEVEL UNIT HAS AN ENCLOSED TERRACE ABOVE THE GARAGE WITH A NICE VIEW OF THE NEIGHBORHOOD. THE FIRST LEVEL APARTMENT ENJOYS THE REAR GARDEN WHILE THE SECOND LEVEL ENJOYS THE 10.10 X 19.7 OUTDOOR TERRACE. This property is being sold “AS IS”. All information provided comes from sources believed to be reliable although not guaranteed and should be independently verified by purchaser(s). This includes, but is not limited to the verification of the year built, legal use and occupancy, real estate taxes, neighborhood school information and current zoning. All measurements provided are approximate and are for general informational purposes only and may be subject to errors. All offers subject to financing must be accompanied by a letter of pre-approval together with proof of funds to be considered. Offers represented as “ALL CASH” will also be required to provide proof of funds prior to a formal contract of sale. Together with your offer, please include your attorney’s contact information including their full name, name of the law firm, office address, phone number and e-mail address.
- Listing Status:
- Active
- Data Last Updated:
- September 23, 2026 at 1:22AM
- Listing Office:
- Northeast Real Estate Company : 718-428-8877
- MLS ID:
- 1038994

- Style: Colonial
- Parking: DrivewayGaragePrivateParking spaces: 2
- Originating MLS: onekey2
- School District: Queens 25
- County: Queens
- Zoning: 04704-0042
- View: Neighborhood
- Fencing: Back YardBrickFencedFront Yard
- Utilities: Electricity ConnectedNatural Gas ConnectedSewer ConnectedTrash Collection PublicWater Connected
- Water: Public
- Sewer: Public Sewer
- Source: onekey2
This listing courtesy of Northeast Real Estate Company
Monthly Payment
- Principal & Interest $
- Property Taxes $
- Home Insurance $
- VA Funding Fee $

 New - 1 day ago