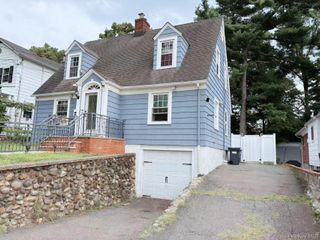
15509 Cross Island Parkway, Whitestone, NY 11357
- 3 beds |
- 3 baths |
- 1,833 sqft
 Single-Family Home
  Built in 1955
  4,116sqft lot
 1 car garage
  $627/sqft
  Listed 7 days ago
Property Description
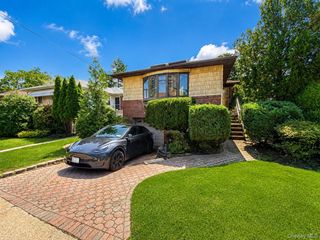
Welcome to this stunning, completely renovated detached ranch located in the highly desirable Beechhurst neighborhood. Crafted with un-compromised quality and an incredible eye for detail, this pristine home offers a true move-in-ready experience where no shortcuts were taken. New and immaculately designed featuring rich granite countertops, a center island, sleek stainless steel appliances, imported fine Italian porcelain tile, and a high-performance stainless steel exterior-venting range hood—perfect for high-heat, heavy-duty cooking. Open, airy living and dining spaces adorned with gleaming hardwood floors, elegant crown moldings, and custom designer window treatments. Generously sized bedrooms and beautifully appointed full bathrooms designed for modern comfort. Bedrooms equipped with 3 AC ductless units for targeted, energy-efficient heating and cooling comfort throughout. Sprawling finished basement featuring its own full bathroom, dedicated side separate entrance, and direct access to the backyard. Ideal for extended living area, guest quarters, a private home office or recreation space. Newly replaced hot water tank providing efficiency and peace of mind for years to come. Enjoy a large, fully fenced backyard offering total privacy and exceptional convenience. Easy Access & Parking: Features direct street access and rare private parking for up to 4 vehicles in the rear. Rooftop solar panels deliver substantial monthly electric bill savings and long-term energy efficiency, protecting against rising utility costs while reducing your carbon footprint. Conveniently located close to all local amenities—including parks, banks, gyms, public transportation, and major highways—this turn-key residence truly has it all. A must-see property—don't let this one pass you by! Please verify all home/building dimensions and square footage independently with the NYC Department of Buildings (DOB). Some images featured in this listing have been virtually staged for illustrative and conceptual purposes.
- Listing Status:
- Active
- Data Last Updated:
- August 21, 2026 at 7:20AM
- Listing Office:
- United Real Estate Fortune : 516-990-8888
- MLS ID:
- 1038777

- Style: Hi Ranch
- Parking: Driveway
- Originating MLS: onekey2
- School District: Queens 25
- County: Queens
- Zoning: 04562-0092
- Utilities: Cable ConnectedElectricity ConnectedSewer Connected
- Water: Public
- Sewer: Public Sewer
- Source: onekey2
This listing courtesy of United Real Estate Fortune
Monthly Payment
- Principal & Interest $
- Property Taxes $
- Home Insurance $
- VA Funding Fee $

 New - 2 days ago