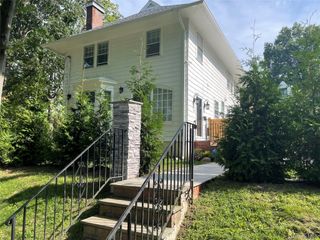
157-35 19th Avenue, Whitestone, NY 11357
- 3 beds |
- 4 baths |
- 2,736 sqft
 Single-Family Home
  Built in 1950
  4,000acre lot
 —— car garage
  $730/sqft
  Listed 3 days ago
Property Description
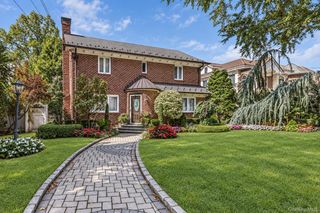
A Diamond in the Heart of Whitestone Welcome to this stunning brick residence where luxury, elegance, and resort-style living come together. Featuring high ceilings and a dramatic cathedral ceiling, this exceptional home offers a spacious formal living room, elegant dining room, and spectacular open-concept chef’s kitchen with Thermador appliances, 6-burner cook-top and hood, double wall ovens, pot filler, farmhouse sink, abundant custom cabinetry, and an over-sized marble island overlooking the family room for the perfect flow. The luxurious primary suite features a private balcony overlooking the breathtaking backyard oasis, a generous walk-in closet, and a spa-like en-suite completely renovated in 2021 with Porcelanosa tile, Thermasol steam shower with chromotherapy and audio therapy, Toto Washlet, Robern medicine cabinet, brass towel warmer, and radiant heated floors. Two more generously sized bedrooms complete the second floor. The beautifully appointed secondary hall bath features a BainUltra therapeutic tub, Toto Washlet, Robern medicine cabinet, towel warmer, radiant heat, and in-wall TV. The fully finished basement offers additional living space, laundry, half bath, and a separate outside entrance. Step outside to your own private resort oasis, complete with beautiful pavers, fenced property, private driveway, heated in-ground saltwater pool, outdoor kitchen with pizza oven, and multiple seating areas. And the best part.....you will just have to come and tour the home to found out!
- Listing Status:
- Active
- Data Last Updated:
- October 6, 2026 at 2:21AM
- Listing Office:
- Signature Premier Properties : 516-546-6300
- MLS ID:
- 1057939

- Style: Colonial
- Parking: Driveway
- Originating MLS: onekey2
- School District: Queens 26
- County: Queens
- Zoning: 04748-0054
- Utilities: Natural Gas Connected
- Water: Public
- Sewer: Public Sewer
- Source: onekey2
- Exclusions: Coffee MachineChandelier
This listing courtesy of Signature Premier Properties
Monthly Payment
- Principal & Interest $
- Property Taxes $
- Home Insurance $
- VA Funding Fee $

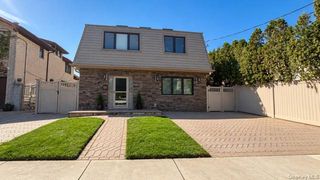
 New - 22 hours ago