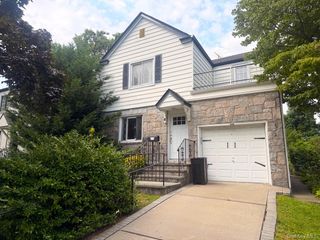
15719 13th Avenue, Whitestone, NY 11357
- 3 beds |
- 3 baths |
- 1,320 sqft
 Single-Family Home
  Built in 1930
  3,999sqft lot
 1 car garage
  $970/sqft
  Listed 1 month ago
Property Description
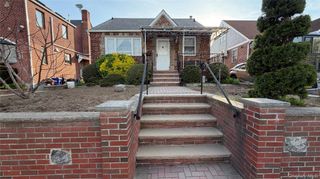
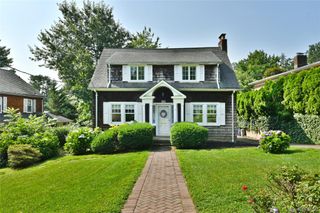
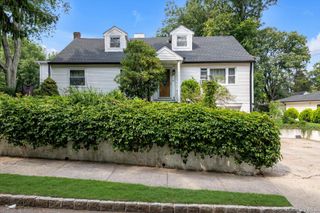
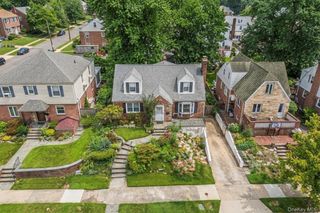
Welcome to this beautifully renovated detached Colonial in the highly desirable Beechhurst/Whitestone neighborhood. Thoughtfully updated with quality finishes and a versatile floor plan, this move-in-ready home seamlessly blends classic charm with modern comfort. The main level features a bright and inviting living room, formal dining room, a brand-new kitchen with contemporary cabinetry, countertops, and finishes, plus a first-floor bedroom and a fully renovated bathroom. This flexible layout offers added convenience for guests, a home office, or a variety of living arrangements. Upstairs, you'll find two generously sized bedrooms and a second beautifully renovated full bathroom featuring floor-to-ceiling tile and modern fixtures. Recent improvements include updated high-quality wood flooring throughout, a reconfigured layout for improved functionality, and newly installed split-system heating and cooling with four indoor units for year-round comfort. The finished walk-up attic provides valuable bonus space, perfect for a home office, recreation room, playroom, fitness area, or additional storage. A full unfinished basement with a separate outside entrance offers excellent storage and future potential, subject to applicable approvals. Ideally located near shopping, restaurants, parks, schools, and public transportation, this exceptional home offers the perfect combination of modern updates, flexible living space, and an outstanding location in one of Whitestone's most sought-after neighborhoods.
- Listing Status:
- Active
- Data Last Updated:
- July 30, 2026 at 7:21AM
- Listing Office:
- RE/MAX Team : 646-829-6888
- MLS ID:
- 1010519

- Style: Colonial
- Parking: DrivewayParking spaces: 1
- Originating MLS: onekey2
- School District: Queens 26
- County: Queens
- Zoning: 04559-0025
- Utilities: Cable ConnectedElectricity ConnectedNatural Gas Connected
- Water: Public
- Sewer: Public Sewer
- Source: onekey2
This listing courtesy of RE/MAX Team
Monthly Payment
- Principal & Interest $
- Property Taxes $
- Home Insurance $
- VA Funding Fee $

 New - 1 day ago