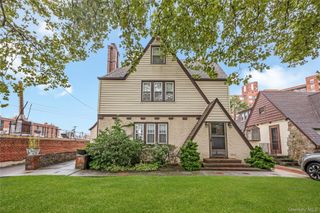
646 Clintonville Street, Whitestone, NY 11357
- 5 beds |
- 4 baths |
- 2,496 sqft
 Single-Family Home
  Built in 1920
  5,523sqft lot
 —— car garage
  $571/sqft
  Listed 27 days ago
Property Description
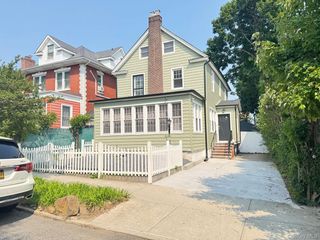
Welcome to 6-46 Clintonville Street, a spacious residence situated on an oversized corner lot offering approximately 2,500 square feet of above-grade living area, plus a partially finished basement with a separate outdoor entrance. The main level offers a generous and functional layout featuring a large living room, formal dining area, kitchen, bathroom, laundry area, and enclosed screened porch, providing plenty of space for everyday living and entertaining. Ductless air conditioning on the first floor adds comfort during the warmer months. The second floor features four bedrooms, providing excellent flexibility for a large household, home office, or guest accommodations. The third floor adds an additional bedroom and bathroom, creating valuable additional living space and privacy. With five bedrooms across the upper levels, this home offers a versatile layout rarely found in the area. The partially finished basement provides additional usable space along with an outside entrance, offering excellent potential for recreation, storage, a home gym, or other accessory use. Outside, the property's large corner lot provides a sense of openness and additional outdoor space, complemented by a large private driveway with ample off-street parking. With approximately 2,500 square feet of above-grade living space, five bedrooms, multiple levels of living, basement space, and a substantial corner property.
- Listing Status:
- Active
- Data Last Updated:
- September 23, 2026 at 7:19AM
- Listing Office:
- Island Advantage Realty LLC : 631-351-6000
- MLS ID:
- 1044134

- Style: Colonial
- Parking: Driveway
- Originating MLS: onekey2
- School District: Contact Agent
- County: Queens
- Zoning: 04511-0089
- Utilities: Cable Connected
- Water: Public
- Sewer: Public Sewer
- Source: onekey2
This listing courtesy of Island Advantage Realty LLC
Monthly Payment
- Principal & Interest $
- Property Taxes $
- Home Insurance $
- VA Funding Fee $

 New - 2 days ago