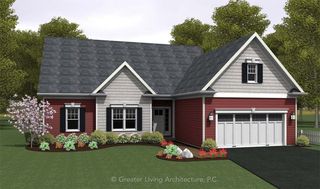
3113 Lake Rd Road, Williamson, NY 14589
- 3 beds |
- 2 baths |
- 1,728 sqft
 Single-Family Home
  Built in 1945
  0.57acre lot
 2 car garage
  $278/sqft
  Listed 1 month ago
Property Description
This Majestic Lake Ontario offering has 136 feet of Lake Front. The total lot is a bit over 1/2 acre. The amazing upgrade to the Lake front is a full cement Break wall that has a wide top for your Lake side furniture. There are stairs down to the break wall. The Grand Old Cape Cod home on the property offers a generously proportioned living room with windows overlooking the lake, hardwood floors and a centered fireplace. A large entry room from the Garage area which overlooks the lake, could be another sitting room or you name it. There is a first-floor bedroom that has window that overlook the lake could easily be converted to the primary suite. The upstairs has hardwood floors and 2 bedrooms and 1 bath. The largest bedroom upstairs could be converted to 2, giving that 3rd upper bedroom space if needed. All Bedrooms have large windows for those beautiful lake views. Many new upgrades interior and exterior! Upgrades include siding 2022, roof 2018, flooring 2026, fresh paint 2026, and huge cement dock on the water. Furnace 2014 was serviced yearly and oil tank new 2015, Septic system was replaced in 2018 and was pumped 2024, Propane for water heater and gas stove. New comfort windows 2019. Lake views are amazing from this property. Tons of potential to add sliding doors, decking and your personal flair. 2 Car attached Garage & black top driveway. This home was well loved, and the Lake Views are always incredible and the amazing sunsets, no words can describe.
- Listing Status:
- Active
- Date Added:
- August 17, 2026
- Data Last Updated:
- October 8, 2026 at 2:16AM
- Listing Office:
- Cornerstone Realty Associates : 315-524-7320
- Listing Agent:
- Paula Priest : 585-370-1725
- Contact:
- 585-370-1725
- MLS ID:
- R1705990

- General: Blacktop DrivewayPropane Tank - LeasedShed(s)Storage
- Style: Cape CodTwo Story
- Other Structures: Shed(s)StoragePorchCovered
- Parking: AttachedElectricityGarageStorageDrivewayGarage Door Opener
- Roofing: ArchitecturalShingle
- Windows: Thermal Windows
- General: Attic/Crawl Hatchway(s) InsulatedVinyl Siding2Block
- HOA Amenities: 0.0
- Originating MLS: NYS_R
- School District: Williamson
- County: Wayne
- Zoning: 544600-064-119-0000-717-610-0000
- View: WaterView
- Utilities: Cable AvailableElectricity ConnectedHigh Speed Internet AvailableWater ConnectedCircuit Breakers
- Water: ConnectedPublic
- Sewer: Septic Tank
- Source: NYS_R
This listing courtesy of Paula Priest , Cornerstone Realty Associates
Monthly Payment
- Principal & Interest $
- Property Taxes $
- Home Insurance $
- VA Funding Fee $