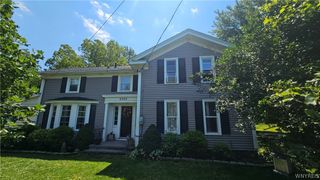
256 Washington Street, Wilson, NY 14172
- 4 beds |
- 3 baths |
- 1,802 sqft
 Single-Family Home
  Built in 1870
  0.35acre lot
 —— car garage
  $160/sqft
  Listed 1 month ago
Property Description
Welcome to this beautifully updated 4 bedroom, 2.5 bath home in the charming village of Wilson! Offering over 1,800 square feet of living space, this unique home blends character and modern updates while providing plenty of room to live, work, and entertain. Vaulted ceilings create an open, airy feel, while the loft area adds flexible space perfect for a reading nook or extra storage space. Originally built in 1870 and thoughtfully renovated throughout, including a large back addition in 2014, this move-in ready home features spacious bedrooms, updated finishes, and a functional layout. Hot water system (tankless) was fully replaced this year, functioning as both the hot water and heat source for higher efficiency, and the appliances are all less than a year old. Gutters and gutter guards less than 3 yrs old. Situated on a double lot with a large back porch, this home is perfect for relaxing or entertaining alike, with plenty of room to add a garage or other additional structure! Just minutes from scenic Lake Ontario and Wilson harbor! Showings begin immediately.
- Listing Status:
- Pending
- Date Added:
- June 12, 2026
- Data Last Updated:
- August 10, 2026 at 10:16PM
- Listing Office:
- HUNT Real Estate Corporation : 716-434-6266
- Listing Agent:
- Lindsay Strong : 716-912-8352
- Contact:
- 716-912-8352
- MLS ID:
- B1690051

- General: Breakfast BarCeiling Fan(s)Separate/Formal Dining RoomSeparate/Formal Living RoomSliding Glass Door(s)Bedroom on Main LevelLoftProgrammable Thermostat
- Appliances: Appliances NegotiableDryerDishwasherExhaust FanGas OvenGas RangeGas Water HeaterMicrowaveRefrigeratorRange HoodWasher
- Laundry: Main Level
- Basement: None
- Flooring: CarpetHardwoodLaminateTileVaries
- Heating: GasBaseboardHot Water
- Fireplace: FireplaceFireplaces: 1
- General: DeckEnclosed PorchFenceGravel DrivewayPorch
- Style: Colonial
- Other Structures: Deck
- Parking: No Garage
- Roofing: Asphalt
- Windows: Storm Window(s)
- General: Vinyl SidingCopper PlumbingPEX Plumbing2Stone
- Road/Access: City Street
- Originating MLS: NYS_B
- School District: Wilson
- County: Niagara
- Zoning: 294201-023-006-0002-034-000
- Fencing: Partial
- Utilities: Electricity ConnectedHigh Speed Internet AvailableSewer ConnectedWater ConnectedCircuit Breakers
- Water: ConnectedPublic
- Sewer: Connected
- Source: NYS_B
This listing courtesy of Lindsay Strong , HUNT Real Estate Corporation
Monthly Payment
- Principal & Interest $
- Property Taxes $
- Home Insurance $
- VA Funding Fee $