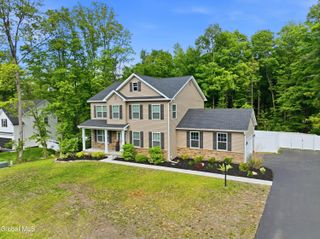
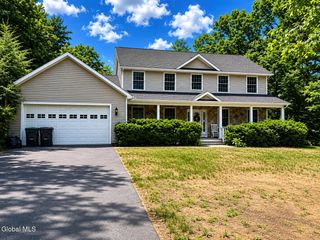
2 Sheffield Road, Wilton, NY 12831
- 4 beds |
- 3 baths |
- 2,537 sqft
 Single-Family Home
  Built in 2001
  0.71acre lot
 2 car garage
  $286/sqft
  Listed 1 month ago
Property Description
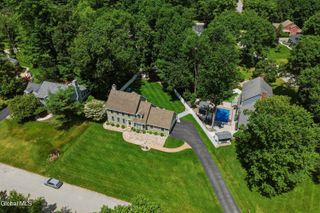
Price Adjustment: Why wait to build on a small lot with standard finishes when you can own this beautifully remodeled Colonial conveniently located in the Saratoga Springs School District, set on nearly 3/4 of an acre corner lot with no HOA? This modernized 4-bedroom, 2.5-bath home has been meticulously maintained and offers the perfect blend of comfort, style, and efficiency. From the moment you step inside, you'll appreciate the quality updates throughout, including a stunning high-end kitchen, remodeled primary bath with a walk-in shower, gleaming hardwood floors, and a cozy new fireplace perfect for relaxing winter evenings. Major improvements include a new roof and energy-efficient Harvey triple-pane windows, providing peace of mind and year-round comfort. The partially finished basement, complete with sheetrock and flooring, adds flexible space for a recreation room, gym, office, or hobby area. Outside, enjoy the privacy and versatility of a spacious yard featuring mature trees for shade, sunny open areas, and established fruit and vegetable gardens. Plenty of room remains for a pool, outdoor entertaining, or future expansion. Move right in and enjoy--there is absolutely nothing left to do but unpack. AGENT IS OWNER.
- Listing Status:
- Active
- Date Added:
- May 28, 2026
- Data Last Updated:
- July 5, 2026 at 11:39PM
- Listing Office:
- Sterling Real Estate Group : 518-688-2211
- Listing Agent:
- Michelle A Collins : 518-275-3260
- MLS ID:
- 202618169
- General: Drive-PavedGardenShed(s)
- Style: Colonial
- Other Structures: Shed(s)
- Parking: AttachedStorageGarage Door OpenerPavedGarageParking spaces: 6
- Roofing: Asphalt
- Windows: Skylight(s)Triple Pane WindowsENERGY STAR Qualified WindowsLow-Emissivity Windows
- General: Vinyl SidingStoneConcrete PerimeterPermanent
- Originating MLS: Global MLS
- School District: Saratoga Springs
- County: Saratoga
- Zoning: Single Residence415600 127.20-4-27
- Fencing: InvisibleElectric
- Utilities: Cable AvailableUnderground Utilities200+ Amp ServiceCircuit BreakersGeneratorUnderground
- Water: Public
- Sewer: Public Sewer
- Source: Global MLS
- Ownership: Agent Owned Property
This listing courtesy of Michelle A Collins , Sterling Real Estate Group
Monthly Payment
- Principal & Interest $
- Property Taxes $
- Home Insurance $
- VA Funding Fee $

Location
Similar Listings Nearby