34 Cider Mill Way, Wilton, NY 12866
- 4 beds |
- 4 baths |
- 2,147 sqft
 Single-Family Home
  Built in 2017
  0.31acre lot
 2 car garage
  $396/sqft
  Listed 1 month ago
Property Description
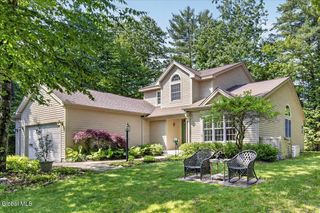
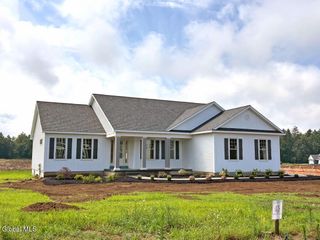
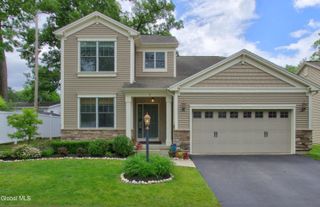
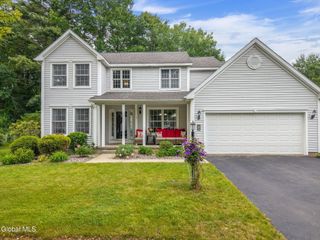
Spectacular home located in The Mill at Smith Bridge, a highly desirable quaint neighborhood in Wilton. This beautifully appointed home features an inviting front porch, charming décor throughout and a cozy four-season porch, highlighted by a knotty pine cathedral ceiling. Designed with flexibility in mind, the home offers two dedicated office spaces, a finished basement, and generous living areas throughout. The kitchen has quartz countertops, a tile backsplash, pantry, breakfast bar seating, and opens seamlessly to the main living space with a gas fireplace. The finished basement provides exceptional additional living/ flex space that is ideal for a rec room, gym, guest bedroom, or office, and includes a full bathroom. The primary suite has a cathedral ceiling and a large walk in closet. Meander outside from the porch to enjoy a lovely paver patio with a firepit and knee wall, a hot tub, all within a fully fenced, level backyard. The location next to a barn offers added privacy and a picturesque setting. Hot tub that is included. HOA services cover lawn care and snow removal for $245/month. A very convenient location close to shopping, I-87, just 10 minutes to downtown Saratoga Springs, all within Saratoga schools. This is a must see!
- Listing Status:
- Pending
- Date Added:
- May 28, 2026
- Data Last Updated:
- July 6, 2026 at 12:37AM
- Listing Office:
- Julie & Co Realty LLC : 518-350-7653
- Listing Agent:
- Jennifer R Johnson : 518-588-1392
- MLS ID:
- 202618292
- General: Walk-In Closet(s)Cathedral Ceiling(s)High Speed InternetPaddle FanBuilt-in FeaturesSolid Surface CountersEat-in Kitchen
- Appliances: RangeRefrigeratorDishwasherDisposalMicrowaveWasher/DryerOven
- Laundry: Upper LevelLaundry Room
- Basement: FullFinishedHeatedInterior Entry
- Flooring: CarpetCeramic TileHardwood
- A/C: Central Air
- Heating: Natural GasForced Air
- Fireplace: GasLiving RoomFireplaceFireplaces: 1
- General: Drive-PavedGarden
- Style: Colonial
- Parking: AttachedGarage Door OpenerOff StreetPavedDrivewayGarageParking spaces: 4
- Roofing: Asphalt
- Windows: Blinds
- General: Vinyl SidingConcrete Perimeter
- HOA Amenities: Snow RemovalMaintenance Grounds245.0Monthly
- Originating MLS: Global MLS
- School District: Saratoga Springs
- County: Saratoga
- Zoning: 415600 140.14-4-38
- Fencing: FencedBack YardFullWrought Iron
- Utilities: Cable Connected
- Water: Public
- Sewer: Public Sewer
- Source: Global MLS
This listing courtesy of Jennifer R Johnson , Julie & Co Realty LLC
Monthly Payment
- Principal & Interest $
- Property Taxes $
- Home Insurance $
- VA Funding Fee $