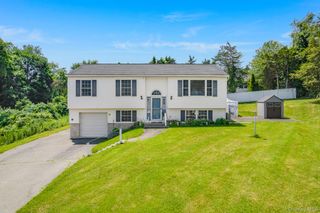
54 Cedar Lane, Wingdale, NY 12594
- 2 beds |
- 3 baths |
- 1,500 sqft
 Single-Family Home
  Built in 2026
  0.58acre lot
 2 car garage
  $326/sqft
  Listed 2 days ago
Property Description
Welcome to this brand-new construction home offering modern style, space, and functionality! Formally rated as a legal 2-bedroom home, this property seamlessly lives like a 3-bedroom, featuring 3 full bathrooms and a fully finished basement. Step inside to an inviting open-concept layout defined by high ceilings and an abundance of natural light. The spacious living room features a picturesque bay window, while the adjoining kitchen boasts a generous center island, custom finishes, and ample room for cooking and entertaining. Downstairs, the fully finished lower level offers tremendous versatility—perfect as a family room, den, home gym, or playroom, complete with its own full bath and dedicated laundry setup. Outside, relax on the welcoming back porch overlooking a generous, lush yard space. An attached 2-car garage and expanded driveway provide parking for up to 4 vehicles. Conveniently located near local shops, scenic nature reserves, and Metro-North rail access. Move right in and make this beautiful new home yours!
- Listing Status:
- Active
- Data Last Updated:
- August 11, 2026 at 12:23AM
- Listing Office:
- Keller Williams Realty Partner : 914-962-0007
- MLS ID:
- 1036338

- General: BalconyLightingRain Gutters
- Style: A-FrameRaised Ranch
- Other Structures: PorchPatio
- Parking: DrivewayParking spaces: 4
- Windows: Aluminum FramesBay Window(s)New Windows
- General: Two
- Originating MLS: onekey2
- School District: Dover
- County: Dutchess County
- Zoning: 132600-7160-01-360683-0000
- Fencing: None
- Utilities: Electricity ConnectedWater Available
- Water: Well
- Sewer: Septic Tank
- Source: onekey2
This listing courtesy of Keller Williams Realty Partner
Monthly Payment
- Principal & Interest $
- Property Taxes $
- Home Insurance $
- VA Funding Fee $