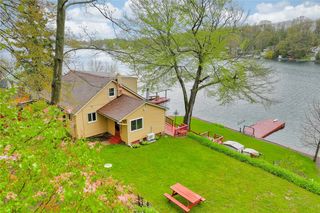
7733 East Port Bay Road, Wolcott, NY 14590
- 4 beds |
- 3 baths |
- 1,520 sqft
 Single-Family Home
  Built in 1991
  3.5acre lot
 4 car garage
  $394/sqft
  Listed 13 days ago
Property Description
Set on 3.5 acres of beautifully landscaped, serene countryside, this impressive property offers privacy, space, and breathtaking views in every direction. This WATERFRONT home sits 500 FEET off the road, creating a peaceful retreat with a welcoming open floor plan, magazine worthy KITCHEN with a center ISLAND, FIRST FLOOR PRIMARY BEDROOM SUITE, hardwood floors, and the WALL of WINDOWS creates abundant natural light! With 4 total bedrooms, 3 full baths (first floor has a stackable laundry!) , and a finished (in law or teen suite with its OWN separate laundry room!) basement, the home provides a total of 2,700 sq ft of comfortable living space. Designed for relaxation and entertainment, step outside and enjoy the best of outdoor space! The 4-bay garage with workshop and METAL ROOF, expansive parking area, and playground add convenience and versatility to this already exceptional property. an insulated above-ground pool (2 year NEW liner!) hot tub, wrap-around deck, and a PERMANENT DOCK is perfect for gatherings, outdoor dining, or simply enjoying the tranquil setting. This is a rare opportunity to own a beautifully maintained, private retreat with every amenity needed for year-round enjoyment! Schedule your tour today! Offers will be reviewed-7/8/26- showings start 6/24/26
- Listing Status:
- Active
- Date Added:
- June 23, 2026
- Data Last Updated:
- July 7, 2026 at 2:16AM
- Listing Office:
- Howard Hanna : 315-524-2331
- Listing Agent:
- Darlene Maimone : 585-766-9336
- MLS ID:
- R1682354

- General: DeckDockGravel DrivewayHot Tub/SpaSee RemarksBarn(s)Outbuilding
- Style: ContemporaryRanchTwo Story
- Other Structures: Barn(s)OutbuildingDeck
- Parking: DetachedGarage
- General: Aluminum SidingBrickCedarFrame1Block
- Originating MLS: NYS_R
- School District: North Rose-Wolcott
- County: Wayne
- Zoning: 544889-075-119-0015-742-457-0000
- Utilities: Cable AvailableElectricity ConnectedHigh Speed Internet AvailableSewer ConnectedWater Connected
- Water: ConnectedPublic
- Sewer: Connected
- Source: NYS_R
This listing courtesy of Darlene Maimone , Howard Hanna
Monthly Payment
- Principal & Interest $
- Property Taxes $
- Home Insurance $
- VA Funding Fee $