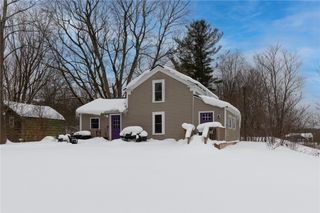
7905 Brown Road, Wolcott, NY 14590
- 3 beds |
- 1 bath |
- 1,316 sqft
 Single-Family Home
  Built in 1920
  1acre lot
 4 car garage
  $129/sqft
  Listed 14 days ago
Property Description
COUNTRY CHARM JUST MINUTES FROM LAKE ONTARIO! Nestled on a picturesque 1-acre lot surrounded by peaceful countryside, this lovingly maintained 3-bedroom, 1-bath bungalow offers the perfect blend of comfort, simplicity, and rural tranquility. Wake up to birds chirping, roosters crowing, and the serenity of country living, all while being less than a mile from Lake Ontario. Owned and cared for by the same family for more than 60 years, this home offers 1,316 square feet of living space with a spacious eat-in kitchen, formal dining room, and generously sized bedrooms. The inviting open front porch provides the perfect spot to enjoy your morning coffee or unwind after a long day while taking in the peaceful surroundings. Outside, you'll find two detached barns offering abundant storage space for tools, hobbies, outdoor equipment, or recreational vehicles. Major improvements include a metal roof, vinyl siding, newer windows, exterior doors, and a whole-house generator, providing peace of mind for years to come. While some cosmetic updates may allow the next owner to add their own personal style, the home has been well cared for and offers a solid foundation with endless potential. Whether you're a first-time home buyer looking for a place to call home or someone seeking to downsize without sacrificing outdoor space, this property offers a rare opportunity to enjoy country living in a beautiful setting near the lake. Please give 48 hours for the life of all offers.
- Listing Status:
- Active
- Date Added:
- June 22, 2026
- Data Last Updated:
- July 7, 2026 at 2:16AM
- Listing Office:
- Empire Realty Group : 315-871-4000
- Listing Agent:
- Kimberly A. Boehm : 315-576-0523
- MLS ID:
- R1692395

- General: Blacktop DrivewayBarn(s)OutbuildingSecond Garage
- Style: BungalowRanch
- Other Structures: Barn(s)OutbuildingSecond GaragePorchCoveredOpen
- Parking: DetachedGarageDrivewayGarage Door Opener
- Windows: DrapesThermal Windows
- General: Blown-In InsulationVinyl SidingCopper Plumbing1Block
- Road/Access: Main Thoroughfare
- Originating MLS: NYS_R
- School District: North Rose-Wolcott
- County: Wayne
- Zoning: 544889-076-119-0000-076-688-0000
- Utilities: Cable AvailableElectricity ConnectedHigh Speed Internet AvailableWater ConnectedCircuit Breakers
- Water: ConnectedPublicWell
- Sewer: Septic Tank
- Source: NYS_R
This listing courtesy of Kimberly A. Boehm , Empire Realty Group
Monthly Payment
- Principal & Interest $
- Property Taxes $
- Home Insurance $
- VA Funding Fee $