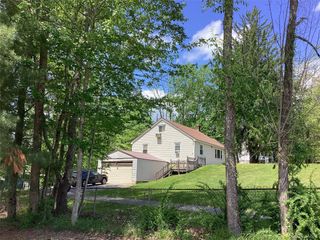
6306 State Route 42, Woodbourne, NY 12788
- 4 beds |
- 4 baths |
- 2,592 sqft
 Single-Family Home
  Built in 2026
  0.82acre lot
 —— car garage
  $308/sqft
  Listed 1 month ago
Property Description
Built brand new from the ground up and loaded with upgrades, this stunning contemporary masterpiece welcomes you with a bright foyer and a light-filled hallway that flows seamlessly into a stylish chef’s kitchen and a flexible bonus room perfect for a home office or playroom. *** The true showstopper of the living space is the oversized dining and great room, which features soaring cathedral ceilings and a massive wall of windows that flood the home with natural light. *** Up the modern staircase, you will find four incredible bedrooms, three full bathrooms beautifully styled with contemporary neutral tiling, and a highly convenient top-floor laundry room that makes daily chores an absolute breeze. *** No detail has been overlooked in the home's construction, featuring spray-foamed ceilings for exceptional energy efficiency and insulation, built-in ductwork completely ready for a central vacuum system, and full low-voltage wiring throughout, so all you have to do is plug in and connect your devices. *** Step downstairs to discover a massive, high-ceilinged unfinished basement that offers a blank canvas for a gym or rec room, or walk out the sliding glass doors to a large wooden deck overlooking a tree-lined backyard. *** This immaculate, never-lived-in home is completely turn-key and ready for its very first owner—schedule your private tour today!
- Listing Status:
- Active
- Data Last Updated:
- August 11, 2026 at 1:23PM
- Listing Office:
- Keller Williams Realty : 845-928-8000
- MLS ID:
- 1017083

- General: BalconyMailboxRain Gutters
- Style: Contemporary
- Other Structures: Deck
- Parking: Driveway
- General: Three Or More
- Road/Access: Municipal
- Originating MLS: onekey2
- School District: Fallsburg
- County: Sullivan County
- Zoning: 2889-015-0-0002-017-002
- Utilities: Cable AvailableElectricity ConnectedPhone AvailablePropaneSewer ConnectedTrash Collection PublicWater Connected
- Water: Public
- Sewer: Public Sewer
- Source: onekey2
This listing courtesy of Keller Williams Realty
Monthly Payment
- Principal & Interest $
- Property Taxes $
- Home Insurance $
- VA Funding Fee $