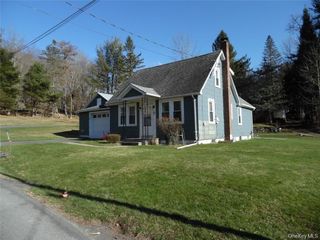
6310 State Route 42, Woodbourne, NY 12788
- 4 beds |
- 2 baths |
- 1,470 sqft
 Single-Family Home
 Built in 1941
 1acre lot
 1 car garage
 $271/sqft
 Listed 3 months ago
Property Description
This spacious one-and-a-half-story Cape Cod home is attractively situated on a knoll along Route 42, just a few miles from the Village of Woodbourne. Set on one acre of property, the home offers a versatile layout with five bedrooms, 1.5 bathrooms, and plenty of room for a growing household, weekend retreat, or anyone looking for additional space. The property also features a detached one-car garage and offers excellent potential for the new owner to complete several improvements already underway. Included with the sale are 36 boxes of new flooring, ready for installation, as well as a number of new replacement windows that have not yet been installed—giving the next owner a valuable head start on future renovations. The home is serviced by a drilled well and also has municipal water available, providing additional convenience and flexibility. Another unique feature is a second driveway with a granted easement providing additional access to the home. This additional access adds convenience and may be especially useful for deliveries, contractors, or future improvements to the property. Located only minutes from the Village of Woodbourne and within easy reach of shopping, restaurants, services, and the many recreational attractions of the Catskills, this property combines a convenient location with considerable potential. With five bedrooms, an acre of land, a detached garage, two means of access, and flooring and replacement windows included in the sale, this property presents an excellent opportunity for a buyer ready to add their own finishing touches. Motivated seller—come take a look and see the possibilities this property has to offer
- Listing Status:
- Active
- Data Last Updated:
- November 19, 2026 at 7:21AM
- Listing Office:
- R J Katz Realty : 845-796-2624
- MLS ID:
- 1036827

- Style: Cape Cod
- Parking: DrivewayGarage
- Originating MLS: onekey2
- School District: Fallsburg
- County: Sullivan County
- Zoning: 2889-015-0-0002-016-003
- Fencing: Back Yard
- Utilities: Cable ConnectedElectricity ConnectedPhone ConnectedSewer ConnectedTrash Collection PrivateWater Connected
- Water: WellPublic
- Sewer: Public Sewer
- Source: onekey2
This listing courtesy of R J Katz Realty
Monthly Payment
- Principal & Interest $
- Property Taxes $
- Home Insurance $
- VA Funding Fee $

 New - 1 day ago