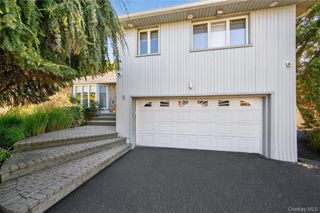
7 Wren Drive, Woodbury, NY 11797
- 3 beds |
- 3 baths |
- 2,218 sqft
 Single-Family Home
  Built in 1955
  10,250sqft lot
 2 car garage
  $585/sqft
  Listed 4 days ago
Property Description
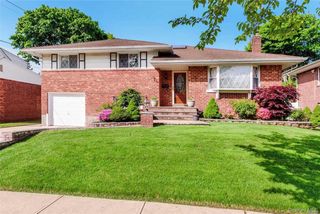
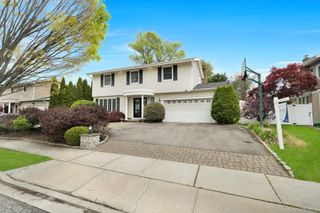
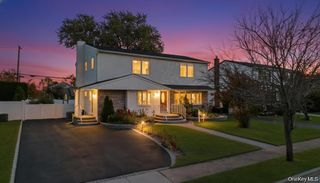
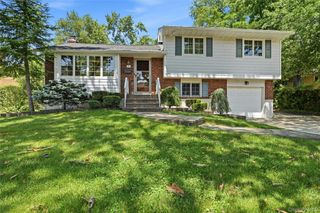
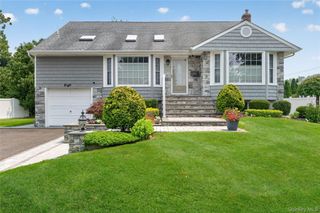
Move right into this beautifully updated 3-bedroom, 2.5-bath expanded split offering luxury finishes, generous living space, and true move-in readiness. A bright, open floor plan with gleaming hardwood floors and abundant natural light sets the tone for this exceptional home. The main level features a formal living room, spacious dining area with crystal chandelier, and seamless flow into a stunning rear extension showcasing an expansive great room with a wall of windows and a charming window seat overlooking the backyard. At the heart of the home is a brand-new designer kitchen complete with quartz countertops, a large center island, stainless steel appliances, floor-to-ceiling cabinetry, pantry, and new sink— perfect for both everyday living and entertaining. Upstairs, the primary suite offers a private en-suite bath and custom closets, accompanied by two additional well-sized bedrooms with ample storage. The newly renovated main bath impresses with a double vanity featuring quartz countertops, vaulted ceiling, and skylight. The lower level provides a comfortable den with wood-burning stove, updated powder room, and a finished basement featuring a laundry area with new washer/dryer, built-in work/homework station, cedar closet, and extensive storage. Outdoor living is equally impressive with a brand-new Trex deck featuring illuminated steps and posts, plus a large patio and beautifully landscaped yard with convenient sliding glass door access from the lower level. Additional highlights include a two-car garage, brand-new digital HVAC and central air system, in-ground sprinklers, Slomin’s security system, Ring doorbell/camera, storage shed, and more. A truly turnkey home combining modern upgrades, comfort, and exceptional functionality throughout.
- Listing Status:
- Active
- Data Last Updated:
- July 30, 2026 at 5:21AM
- Listing Office:
- Homes By Mara : 646-584-8223
- MLS ID:
- 1031980

- Style: Split Level
- Other Structures: Shed(s)DeckPatio
- Parking: AttachedDrivewayGarageGarage Door OpenerPrivate
- Originating MLS: onekey2
- School District: Syosset
- County: Nassau County
- Zoning: 2489-12-528-00-0003-0
- Utilities: Cable AvailableCable ConnectedElectricity AvailableElectricity ConnectedNatural Gas AvailableNatural Gas ConnectedWater AvailableWater Connected
- Water: Public
- Sewer: Public Sewer
- Source: onekey2
This listing courtesy of Homes By Mara
Monthly Payment
- Principal & Interest $
- Property Taxes $
- Home Insurance $
- VA Funding Fee $

 New - 2 days ago