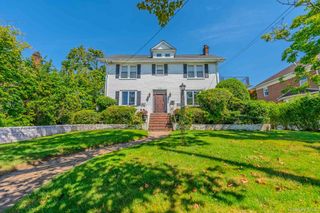
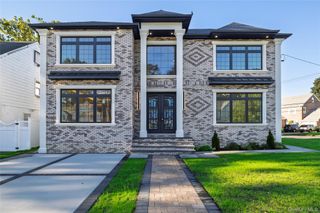
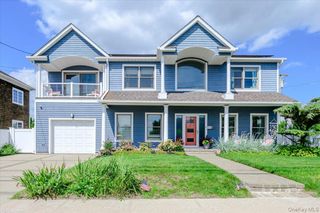
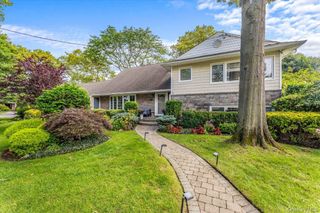
119 Pine Street, Woodmere, NY 11598
- 5 beds |
- 4 baths |
- 3,492 sqft
 Single-Family Home
  Built in 1930
  8,999sqft lot
 2 car garage
  $630/sqft
  Listed 1 month ago
Property Description
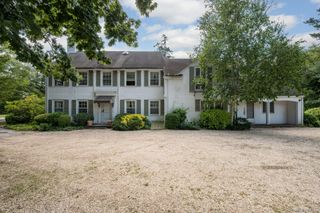
Rare Opportunity in the Heart of Woodmere’s Prestigious Tree Streets! Welcome to this spacious and beautifully maintained 5 bed, 3.5 bath home situated on an oversized property in one of Woodmere’s most sought-after neighborhoods. Nestled on a quiet mid-block location, this exceptional residence combines timeless charm with an abundance of space. The main floor features high ceilings throughout and generous formal rooms, including a welcoming foyer, formal living room, formal dining room, family room and an eat-in kitchen. A convenient main-floor laundry room and a second staircase add both functionality and character to the home’s thoughtful design. The second floor offers three large bedrooms and two full bathrooms, including a magnificent primary suite. The finished attic provides two additional bedrooms and a full bathroom, that can be used for guests, home offices, or flexible living space. The recently finished basement adds even more versatility, perfect for a playroom or additional entertaining area. A new roof, installed just four years ago, offers peace of mind for years to come. Step outside to a sprawling private backyard featuring a large deck, a detached two car garage, and an abundance of green space - ideal for entertaining, playing or relaxing. Located just minutes from shopping, restaurants, and public transportation, this home provides both comfort and convenience. A unique opportunity to own a spacious home on a large property with low taxes in one of Woodmere’s premier locations—don’t miss it! Being sold as-is.
- Listing Status:
- Active
- Data Last Updated:
- September 23, 2026 at 6:22PM
- Listing Office:
- BH&G R E Realty Connect : lscheininger@realtyconnectusa.com
- MLS ID:
- 1032495

- Style: Colonial
- Parking: Driveway
- Originating MLS: onekey2
- School District: Lawrence
- County: Nassau County
- Zoning: 2089-39-242-00-0048-0
- Utilities: Electricity ConnectedNatural Gas ConnectedSewer ConnectedTrash Collection PublicWater Connected
- Water: Public
- Sewer: Public Sewer
- Source: onekey2
This listing courtesy of BH&G R E Realty Connect
Monthly Payment
- Principal & Interest $
- Property Taxes $
- Home Insurance $
- VA Funding Fee $