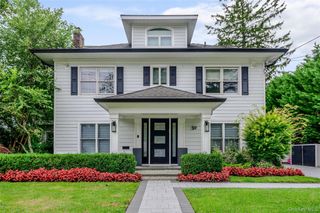
127 Wyckoff Place, Woodmere, NY 11598
- 7 beds |
- 5 baths |
- 4,600 sqft
 Single-Family Home
 Built in 1999
 8,999sqft lot
 2 car garage
 $587/sqft
 Listed 1 month ago
Property Description
Welcome to 127 Wyckoff Pl, an impressive center-hall colonial built in 1999 offering 4,600 square feet of spacious living, plus a full finished basement! A grand two-story foyer welcomes you into the home, featuring generously sized rooms and 9-foot ceilings throughout the main level. The expansive formal dining room, over 26 feet long, is perfect for hosting and entertaining. The oversized living room and family room share a dual sided gas fireplace. The chef’s kitchen boasts abundant cabinetry and high-end appliances, including two of each and a Sub-Zero refrigerator/ freezer. A powder room and walk-in front hall closet finish off the main floor. Upstairs, discover five generously sized bedrooms and three full bathrooms. The full finished basement offers exceptional additional living space, featuring a playroom, two additional bedrooms, a full bath, laundry room, bonus room, and an abundance of extra closets, along with utilities and access to the garage. Additional highlights include two-zone central air conditioning, three-zone gas heat, central vac, alarm system, full house attic space, a new large tank water heater (installed 2026), driveway parking for 5 cars plus attached indoor garage parking, and low SD 15 taxes. This smart home has phone apps to control the thermostats, front door Ring and the garage door, with an added security feature that indicates when the garage door is left open. Set on an oversized 60’ x 150’ property, the home features a beautiful, spacious backyard with in-ground sprinklers, a new Trex deck and plenty of room to relax, play, and entertain. Not located in a flood zone. Conveniently located close to transportation, shopping, schools and more, don't miss this amazing opportunity! *Please note some rooms have been digitally decluttered.
- Listing Status:
- Active
- Data Last Updated:
- November 19, 2026 at 12:22PM
- Listing Office:
- BH&G R E Realty Connect : 516-714-3606
- MLS ID:
- 1062816

- Style: Colonial
- Parking: DrivewayGarage
- Originating MLS: onekey2
- School District: Lawrence
- County: Nassau County
- Zoning: 2089-39-232-00-0093-0
- Utilities: Electricity ConnectedNatural Gas ConnectedSewer ConnectedTrash Collection PublicWater Connected
- Water: Public
- Sewer: Public Sewer
- Source: onekey2
- Exclusions: Chandeliers in dining room and primary bedroom
This listing courtesy of BH&G R E Realty Connect
Monthly Payment
- Principal & Interest $
- Property Taxes $
- Home Insurance $
- VA Funding Fee $