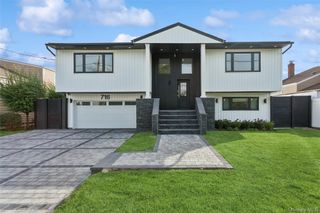
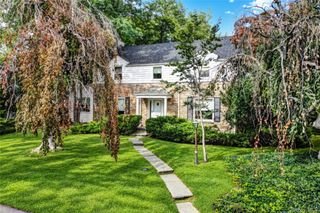
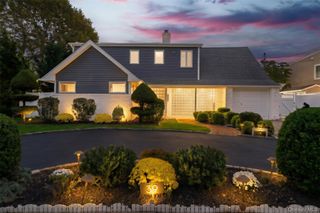
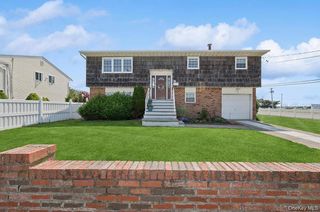
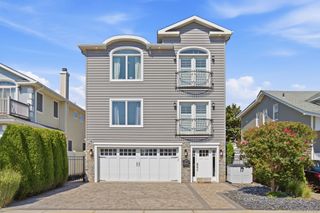
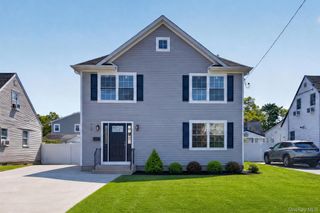
850 Oliver Street, Woodmere, NY 11598
- 5 beds |
- 3 baths |
- 2,569 sqft
 Single-Family Home
  Built in 1957
  7,701sqft lot
 1 car garage
  $543/sqft
  Listed 1 day ago
Property Description
Welcome to 850 Oliver Street, a spacious 5-bedroom, 3-full-bath home ideally situated on a quiet, desirable block in sought-after Woodmere Park. Offering approximately 2,569 square feet of living space on a generous 7,700-square-foot corner property, this home features an excellent layout with plenty of room for both everyday living and entertaining. The home includes a comfortable living room, formal dining room, family room and separate den, providing multiple spaces to gather, relax, or entertain. Step outside to your own private, tree-lined backyard retreat featuring a heated in-ground pool with multi-color changing lights and a sand filtration system. The secluded yard offers plenty of space for entertaining and enjoying the outdoors, while a porch conveniently located off the kitchen provides an inviting setting for outdoor dining. The property also features an in-ground sprinkler system. The home offers five well-sized bedrooms and three full bathrooms, including a primary bathroom with a luxurious steam shower. Additional features include central air conditioning, an attached garage, and low taxes. The roof and windows were replaced approximately eight years ago. Located in desirable Woodmere Park within the Lawrence School District, 850 Oliver Street offers a wonderful combination of generous living space, a private resort-like backyard, and a highly desirable Woodmere location.
- Listing Status:
- Active
- Data Last Updated:
- October 6, 2026 at 5:20AM
- Listing Office:
- Pin It Realty LLC : 718-207-6766
- MLS ID:
- 1058593

- Style: Split Level
- Pool: In GroundOutdoor Pool
- Parking: AttachedDrivewayGarage
- Windows: New WindowsSkylight(s)
- Originating MLS: onekey2
- School District: Lawrence
- County: Nassau County
- Zoning: 2089-39-627-00-0108-0
- Utilities: Electricity ConnectedNatural Gas ConnectedSewer ConnectedWater Connected
- Water: Public
- Sewer: Public Sewer
- Source: onekey2
This listing courtesy of Pin It Realty LLC
Monthly Payment
- Principal & Interest $
- Property Taxes $
- Home Insurance $
- VA Funding Fee $