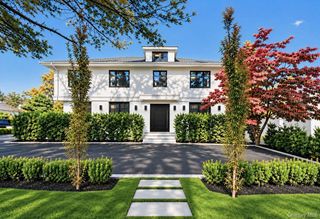
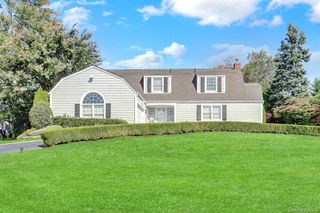
70 Manor Lane, Woodsburgh, NY 11598
- 5 beds |
- 4 baths |
- 4,220 sqft
 Single-Family Home
 Built in 1948
 0.41acre lot
 2 car garage
 $663/sqft
 Listed 7 days ago
Property Description
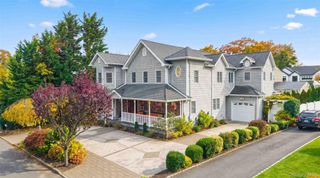
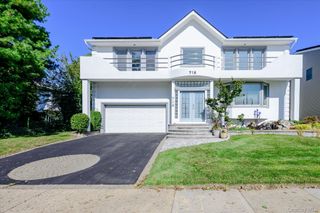
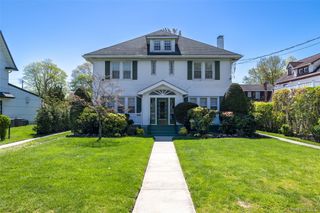
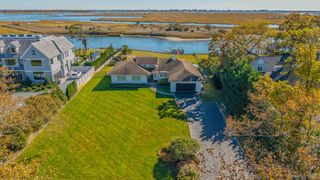
Welcome to an impeccably renovated, turnkey residence spanning over 4,200 square feet on a lush 0.4-acre lot. Set in an A+ location close to all, this expansive 5-bedroom, 3.5-bath home seamlessly blends timeless sophistication with modern convenience—all with the rare advantage of incredibly low taxes. Designed for effortless living and grand entertaining, the main level showcases a sunlit living room anchored by a classic fireplace, an oversized formal dining room, and an inviting family room. At the heart of the home lies a spacious chef’s kitchen that opens directly onto a professionally landscaped yard and custom bluestone patio, creating an indoor-outdoor retreat. A generous main-floor second primary suite offers ideal flexibility for guests or an XL home office. Upstairs, the serene primary suite serves as a true sanctuary, complete with large ensuite bath and oversized closets. Three additional large bedrooms, a massive hall bath, and a convenient upstairs laundry room complete the second level. The expansive basement level provides abundant storage space, utilities, and a second laundry area. All systems include a security system, an entire house water filtration system, an additional filtration system in the kitchen, a dehumidifying system in the basement, 4 zone gas hot water heat and 3 zone central air. Move right in and enjoy elevated living in a premier setting, combining elegance, space, and remarkably low taxes. This home truly has it all.
- Listing Status:
- Active
- Data Last Updated:
- November 19, 2026 at 12:22PM
- Listing Office:
- Howard Hanna Coach : 516-374-0100
- MLS ID:
- 1072814

- Style: Colonial
- Other Structures: Patio
- Parking: DrivewayGarage
- Originating MLS: onekey2
- School District: Lawrence
- County: Nassau County
- Zoning: 2037-41-043-00-0071-0
- Utilities: Cable ConnectedElectricity ConnectedNatural Gas ConnectedSewer ConnectedTrash Collection PublicUnderground UtilitiesWater Connected
- Water: Public
- Sewer: Public Sewer
- Source: onekey2
This listing courtesy of Howard Hanna Coach
Monthly Payment
- Principal & Interest $
- Property Taxes $
- Home Insurance $
- VA Funding Fee $