76 Wood Lane, Woodsburgh, NY 11598
- 5 beds |
- 5 baths |
- 4,500 sqft
 Single-Family Home
  Built in 1930
  0.6acre lot
 10 car garage
  $689/sqft
  Listed 1 month ago
Property Description
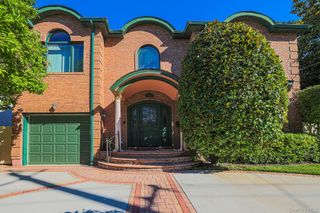
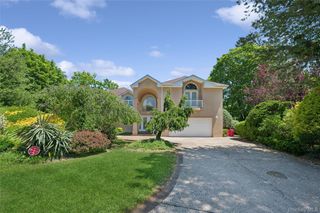
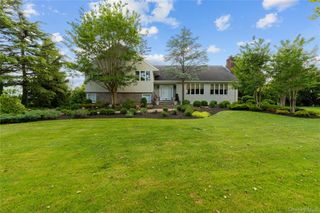
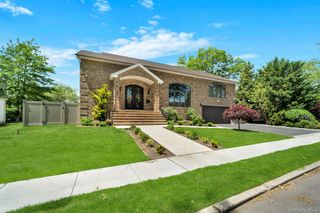
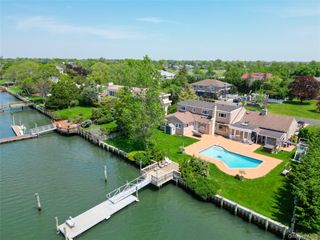
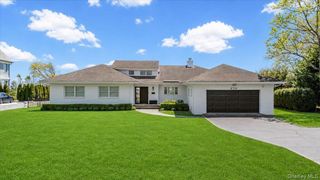
Set on beautifully landscaped grounds in the prestigious Village of Woodsburgh, this exquisite Tudor estate embodies timeless elegance, exceptional craftsmanship, and luxurious living. Featuring 6 generously sized bedrooms, 3 full bathrooms, and 2 powder rooms, this remarkable residence is designed for both grand entertaining and comfortable everyday living. A gracious foyer welcomes you into a sun-filled formal living room and elegant banquet-sized dining room, while a private study and inviting den provide warm, sophisticated gathering spaces. The gourmet eat-in kitchen is the heart of the home, featuring premium finishes, abundant cabinetry, and an adjoining breakfast room overlooking the picturesque backyard. A spacious mudroom and dedicated laundry room add convenience to the thoughtfully designed main level. The second floor is highlighted by an expansive primary suite, providing a luxurious private retreat complete with a walk-in closet and en-suite bathroom. Five additional bedrooms provide ample accommodations for guests. The main level also features two conveniently located powder rooms, including one with direct access to the backyard—perfect for poolside entertaining. The fully finished basement allows for exceptional bonus living space ideal for a recreation room, home theater, fitness area, or playroom. An extraordinary garage with space for up to 10 vehicles is a rare amenity, perfect for car enthusiasts, collectors, or those seeking abundant storage. Outside, enjoy your own private resort featuring a heated gunite pool, a half basketball court, and beautifully manicured grounds designed for recreation, relaxation, and unforgettable entertaining. A rare opportunity in the coveted Village of Woodsburgh, this distinguished Tudor estate combines classic architecture, extraordinary amenities, and exceptional indoor-outdoor living to create a truly one-of-a-kind residence.
- Listing Status:
- Pending
- Data Last Updated:
- August 11, 2026 at 1:22AM
- Listing Office:
- BERKSHIRE HATHAWAY : 516-295-3000
- MLS ID:
- 1020808

- General: Beamed CeilingsBreakfast BarEat-in KitchenEntrance FoyerFormal DiningGranite CountersHigh CeilingsKitchen Island
- Appliances: DishwasherFreezerGas OvenGas RangeRefrigeratorStainless Steel Appliance(s)Trash Compactor
- Laundry: InsideLaundry Room
- Basement: FinishedFull
- Flooring: HardwoodTile
- A/C: Central AirDuctless
- Heating: BaseboardHot Water
- Fireplace: BedroomLiving RoomFireplaceFireplaces: 2
- Style: Tudor
- Other Structures: Patio
- Pool: In Ground
- Parking: DrivewayGarageParking spaces: 12
- Windows: CasementFloor to Ceiling WindowsInsulated Windows
- General: Three Or More
- Originating MLS: onekey2
- School District: Hewlett-Woodmere
- County: Nassau County
- Zoning: 2037-41-040-00-0168-0
- Fencing: FencedVinyl
- Utilities: Sewer Connected
- Water: Public
- Sewer: Public Sewer
- Source: onekey2
This listing courtesy of BERKSHIRE HATHAWAY
Monthly Payment
- Principal & Interest $
- Property Taxes $
- Home Insurance $
- VA Funding Fee $