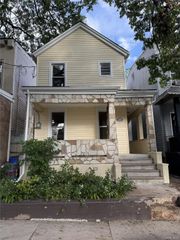
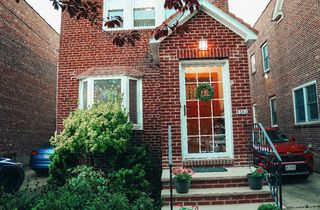
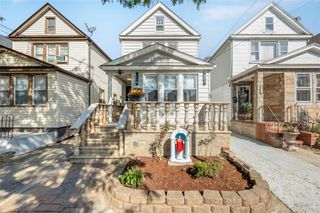
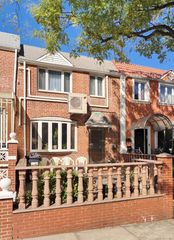
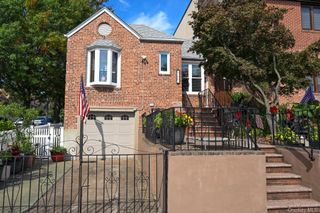
4826 63rd Street, Woodside, NY 11377
- 3 beds |
- 3 baths |
- 1,400 sqft
 Single-Family Home
  Built in 1940
  1,999sqft lot
 —— car garage
  $711/sqft
  Listed 1 day ago
Property Description
Welcome to 4826 63rd Street, a well-maintained all-brick sOne family home in one of Woodside’s most desirable locations. The main level features a spacious living room, formal dining room, fully renovated kitchen, half bath, and wood floors throughout. On the second floor, you will find three comfortably sized bedrooms—large, medium, and standard—along with a renovated full bathroom. Year-round comfort is guaranteed with individual split-system AC units in each and every room, complemented by recently updated windows throughout the house. The property includes a full finished basement with convenient access from both inside and the rear exterior. Complete with a private parking space, this home is close to public transportation, local schools, and shopping areas. A move-in ready home in a prime neighborhood! Property Highlights Property Type: All-Brick One-Family Home Location: Prime Woodside location; close to public transportation, schools, and shopping First Floor: Large living room, formal dining room, renovated kitchen, half bath Second Floor: 3 bedrooms (large, medium, standard), renovated full bathroom Basement: Full finished basement with interior and separate rear access Climate Control: Individual split-system AC units in every room Windows & Flooring: Recently updated windows and brand-new wood floors throughout Parking: Dedicated private parking space Condition: renovated kitchen and bathrooms, new windows, move-in ready
- Listing Status:
- Active
- Data Last Updated:
- October 8, 2026 at 12:23AM
- Listing Office:
- Realty Executives Today : 718-274-2400
- MLS ID:
- 1058331

- Style: Contemporary
- Parking: Carport
- General: Two
- Originating MLS: onekey2
- School District: Contact Agent
- County: Queens
- Zoning: 02334-0027
- Fencing: Back Yard
- Utilities: Electricity ConnectedNatural Gas ConnectedSewer ConnectedWater Connected
- Water: Public
- Sewer: Public Sewer
- Source: onekey2
This listing courtesy of Realty Executives Today
Monthly Payment
- Principal & Interest $
- Property Taxes $
- Home Insurance $
- VA Funding Fee $

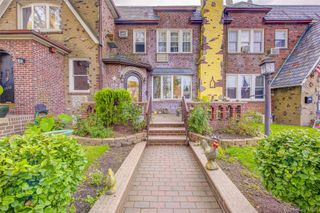
 New - 20 hours ago