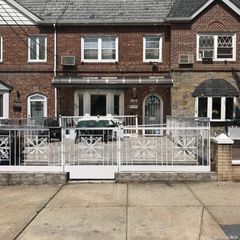
5031 68th Street, Woodside, NY 11377
- 3 beds |
- 2 baths |
- 1,798 sqft
 Single-Family Home
 Built in 1950
 0.3acre lot
 1 car garage
 $656/sqft
 Listed 1 month ago
Property Description
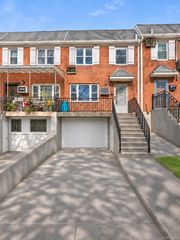
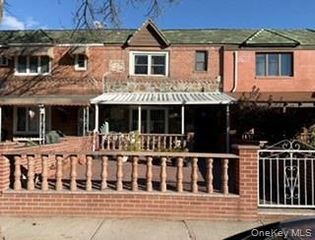
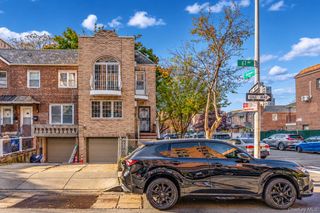
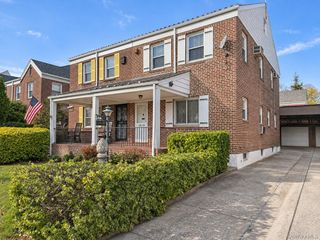
Welcome to this beautifully NEWLY renovated 3-Story Townhouse with 3-bedroom, 1.5-bath home, tucked away on a quiet street in a desirable Woodside neighborhood. This House offering comfortable living with a functional and inviting layout. The main level features a spacious living room, dedicated dining area, and a well-proportioned kitchen with plenty of room for everyday cooking and entertaining.2nd Floors Freatures 3 bedrooms, including a generously sized primary bedroom, provide comfortable accommodations, while a full bathroom completes the floor. The 1st Floor offers a tremendous amount of additional living space, featuring an expansive recreation room, a Car Garage, and a utility Room. With its flexible layout and generous proportions, the first floor is ideal for a family room, home office, guest space, gym, playroom, or a combination of uses.This home combines suburban comfort with convenient access to Train station, bus stop, local schools, parks, shopping, dining, and everything the town has to offer. A great opportunity for buyers looking for home with a practical floor plan, abundant additional living space, and plenty of potential to make it their own.
- Listing Status:
- Active
- Data Last Updated:
- November 19, 2026 at 7:21AM
- Listing Office:
- ALLWIN Rlty International LLC : 917-769-8118
- MLS ID:
- 1061829

- General: Awning(s)Balcony
- Parking: DrivewayGaragePrivate
- Windows: Double Pane Windows
- Originating MLS: onekey2
- School District: Queens24
- County: Queens
- Zoning: 02425-0125
- Fencing: Back Yard
- Utilities: Cable ConnectedElectricity ConnectedNatural Gas ConnectedPhone ConnectedSewer ConnectedTrash Collection PublicWater Connected
- Water: Public
- Sewer: Public Sewer
- Source: onekey2
This listing courtesy of ALLWIN Rlty International LLC
Monthly Payment
- Principal & Interest $
- Property Taxes $
- Home Insurance $
- VA Funding Fee $

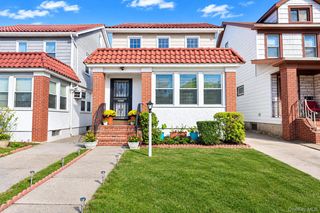
 New - 2 days ago