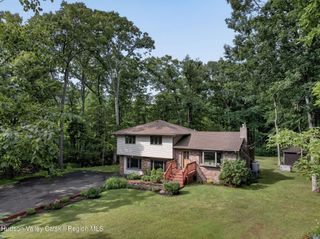
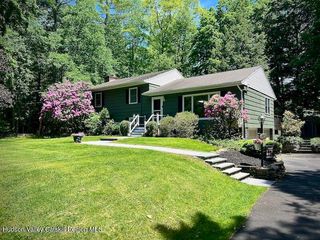
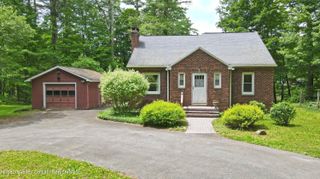
5 Streamside Terrace, Woodstock, NY 12498
- 3 beds |
- 2 baths |
- 1,568 sqft
 Single-Family Home
  Built in 1963
  0.26acre lot
 1 car garage
  $351/sqft
  Listed 1 month ago
Property Description
Major price reduction. Seller says sell!! Woodstock Village living doesn't get much better than this. Perfectly positioned on a quiet no outlet street just moments from the heart of town, this beautifully renovated three-bedroom, two-bath home offers the rare opportunity to enjoy both nature and village life without compromise. Step inside to bright, sun-filled interiors and an open, welcoming floor plan designed for effortless everyday living and entertaining. Thoughtfully updated and truly move-in ready, the home combines modern comfort with Woodstock's relaxed charm. Outside, a spacious deck and hot tub create the perfect setting for morning coffee, evening gatherings, or stargazing after a day spent exploring the area. Just around the corner from your front door, the refreshing waters of the Millstream invite a summer swim, while Woodstock's celebrated restaurants, boutiques, galleries, and music venues are just a short stroll in the opposite direction. The finished lower level provides flexible space ideal as an artist's studio, recreation room, home office, or fitness area, adapting easily to your lifestyle. Whether you're looking for a full-time residence, weekend retreat, or investment property, this turnkey home offers the best of Woodstock - natural beauty, creative spirit, and village convenience - all in one exceptional location. A 3D Walkthrough Tour is available in the digital Lookbook or by request.
- Listing Status:
- Active
- Date Added:
- June 29, 2026
- Data Last Updated:
- July 30, 2026 at 1:39AM
- Listing Office:
- Coldwell Banker Village Green : 845-679-2255
- Listing Agent:
- Amy Lonas : 845-321-0451
- MLS ID:
- 20263609

- Style: Raised Ranch
- Parking: DrivewayGarage Faces Front
- Roofing: AsphaltShingle
- Windows: Double Pane Windows
- General: 2
- Road/Access: Town
- Originating MLS: Hudson Valley Catskills Region Multiple List Service (Ulster County Board of REALTORS®)
- School District: Onteora Central School District
- County: Ulster
- Zoning: HR51580027.55-7-27
- Fencing: Front YardPartial
- Utilities: Cable ConnectedElectricity ConnectedPropaneSewer Connected
- Water: Public
- Sewer: Public Sewer
- Source: Hudson Valley Catskills Region Multiple List Service (Ulster County Board of REALTORS®)
This listing courtesy of Amy Lonas , Coldwell Banker Village Green
Monthly Payment
- Principal & Interest $
- Property Taxes $
- Home Insurance $
- VA Funding Fee $

 New - 2 days ago