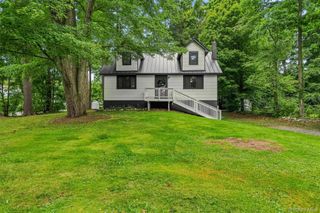
30 Phillipsport Road, Wurtsboro, NY 12790
- 4 beds |
- 2 baths |
- 1,449 sqft
 Single-Family Home
 Built in 1970
 0.96acre lot
 —— car garage
 $268/sqft
 Listed 15 days ago
Property Description
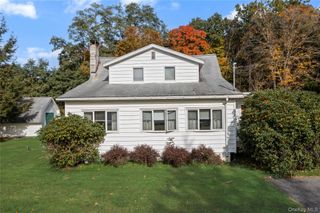
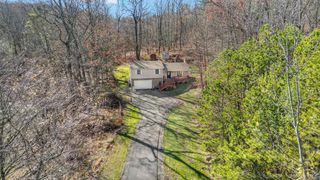
Beautifully Updated 4-Bedroom Home in Wurtsboro! Welcome to 30 Phillipsport Road! This charming 4 bedroom, 2 full bath home has so much to offer including beautiful hardwood floors throughout, plenty of natural light, and a warm, inviting feel. The first floor offers a great layout with a living room, dining room and updated kitchen along with a full bathroom and convenient laundry area. The kitchen has been updated with new cabinets, appliances, flooring, and lighting, along with a classic subway tile backsplash and plenty of counter space. Just off the kitchen you'll find a door leading to the large rear porch, a great spot for grilling, entertaining, or simply enjoying the outdoors. Upstairs you'll find all four bedrooms, each with plenty of natural sunlight, along with a second full bathroom that has been completely updated. The living room features a beautiful wood-burning stove, perfect for staying cozy on chilly nights. The stove provides heat throughout the home and may offer some savings on heating costs. The home also features an updated furnace and hot water system. There have been many recent improvements including new windows, a brand-new roof, vinyl siding, fresh paint throughout, and new landscaping. Outside enjoy a spacious yard and outdoor area with a peaceful setting and room to relax or entertain. With its many updates, hardwood floors, bright and sunny bedrooms and inviting outdoor space this home is ready for its next owners to move in and make it their own. Come see everything 30 Phillipsport Road has to offer. Schedule your showing today!
- Listing Status:
- Active
- Data Last Updated:
- November 19, 2026 at 7:21AM
- Listing Office:
- Howard Hanna Rand Realty : 845-928-9691
- MLS ID:
- 1069972

- Style: Colonial
- Parking: Off Street
- Originating MLS: onekey2
- School District: Ellenville
- County: Sullivan County
- Zoning: 4089-008-0-0001-039-000
- Utilities: Electricity ConnectedPropane
- Water: Well
- Sewer: Septic Tank
- Source: onekey2
This listing courtesy of Howard Hanna Rand Realty
Monthly Payment
- Principal & Interest $
- Property Taxes $
- Home Insurance $
- VA Funding Fee $

 New - 1 day ago