33 Sneed Street, Wurtsboro, NY 12790
- 3 beds |
- 2 baths |
- 1,898 sqft
 Single-Family Home
 Built in 1963
 0.84acre lot
 2 car garage
 $211/sqft
 Listed 21 days ago
Property Description
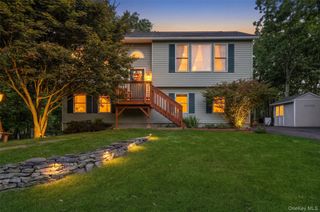
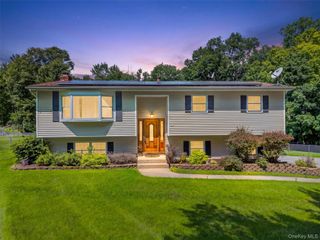
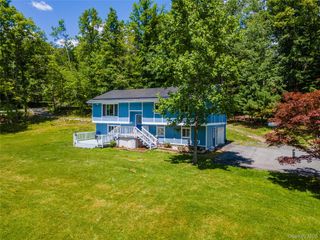
Location, convenience, and pride of ownership! Just one block from the charming Village of Wurtsboro, this well-maintained three-bedroom raised ranch offers a wonderful blend of small-town charm and everyday convenience. Take a leisurely stroll into the village and explore its inviting collection of restaurants, cozy coffee shops, unique boutiques, and antique stores. Beautifully situated on just shy of an acre, this property offers a lovely sense of space and privacy while remaining within walking distance of the heart of the village. Lovingly maintained by the same family for over 50 years, this home reflects decades of care and pride of ownership. Among its special features is a whole-house Generac generator, providing added peace of mind during unexpected power outages. Another exceptional feature is the residential passenger elevator, offering convenient access between levels. Whether carrying groceries and laundry, accommodating multigenerational living, or simply planning for the convenience of aging in place, this thoughtful addition provides flexibility and functionality rarely found in a raised ranch. Located in the Monticello School District, this home offers an appealing combination of a spacious setting, walkable village lifestyle, and practical amenities that make everyday living just a little easier. A wonderful opportunity to make this well-loved home your own!
- Listing Status:
- Active
- Data Last Updated:
- November 19, 2026 at 7:21AM
- Listing Office:
- RE/MAX Benchmark Realty Group : 845-341-0004
- MLS ID:
- 1067860

- Style: Raised Ranch
- Other Structures: Shed(s)
- Parking: DrivewayGarage
- General: Two
- Road/Access: Municipal
- Originating MLS: onekey2
- School District: Monticello
- County: Sullivan County
- Zoning: 4003-106-0-0006-007-000
- Utilities: Electricity ConnectedSewer ConnectedTrash Collection PrivateWater Connected
- Water: Public
- Sewer: Septic Tank
- Source: onekey2
This listing courtesy of RE/MAX Benchmark Realty Group
Monthly Payment
- Principal & Interest $
- Property Taxes $
- Home Insurance $
- VA Funding Fee $

 New - 3 days ago