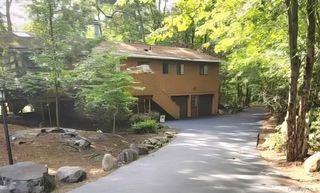
52 Hammerhead Trail, Wurtsboro, NY 12790
- 3 beds |
- 3 baths |
- 2,886 sqft
 Single-Family Home
  Built in 1991
  0.92acre lot
 1 car garage
  $152/sqft
  Listed 2 months ago
Property Description
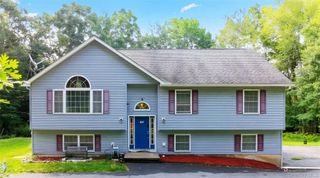
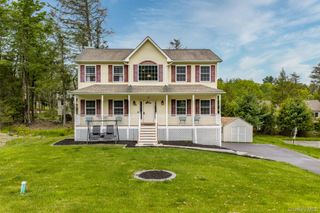
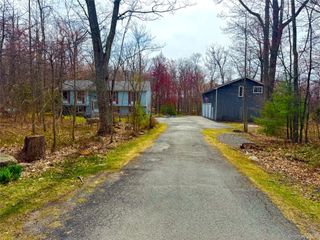
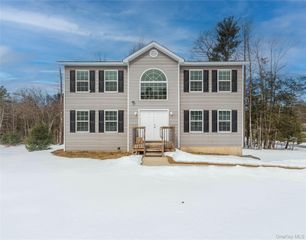
Welcome to this beautifully maintained 3-bedroom, 2.5-bathroom home nestled in the heart of Wurtsboro — a charming community known as the gateway to the Catskill Mountains. Completely move-in ready, this inviting home offers the perfect blend of comfort, style, and convenience. The bright and spacious eat-in kitchen is truly the heart of the home, featuring stainless steel appliances, quartz countertops, and skylights that flood the space with natural light. Sliding glass doors lead directly to your private fenced-in backyard, creating the perfect setting for entertaining, outdoor dining, or simply relaxing in peace. Just off the kitchen, the living room provides a warm and cozy atmosphere ideal for quiet evenings at home. A few steps upstairs, you’ll find three generously sized bedrooms and a full bathroom. The primary suite offers a walk-in closet and a beautifully renovated en-suite bathroom complete with a soaking tub designed for relaxation. Step outside onto your private balcony and unwind while enjoying the peaceful surroundings. The lower level features an additional tiled living area with a bar and half bathroom, offering endless possibilities for entertaining, a recreation room, or flexible living space. An unfinished basement provides abundant storage and exciting potential for future expansion or customization. Conveniently located just minutes from I-86/Route 17, this home is ideal for commuters while still offering the beauty and tranquility of Hudson Valley living. Whether you’re looking for a full-time residence or a weekend retreat near hiking, nature, and all the charm the Catskills have to offer, this home checks every box. Move right in, unwind, and enjoy the best of Hudson Valley living — comfort, charm, and Catskill beauty all in one place.
- Listing Status:
- Pending
- Data Last Updated:
- August 11, 2026 at 7:21AM
- Listing Office:
- Cronin & Company Real Estate : 845-744-6275
- MLS ID:
- 1001906

- General: Eat-in KitchenKitchen IslandPrimary BathroomQuartz/Quartzite CountersSoaking TubStorageWalk-In Closet(s)
- Appliances: CooktopDishwasherDryerENERGY STAR Qualified AppliancesMicrowaveRangeStainless Steel Appliance(s)WasherOil Water Heater
- Basement: FullStorage SpaceUnfinishedWalk-Out Access
- Flooring: Hardwood
- A/C: Ductless
- Heating: BaseboardOil
- Style: Split Level
- Other Structures: DeckPatio
- Pool: In Ground
- Parking: DetachedDrivewayGarage
- General: Tri-Level
- Originating MLS: onekey2
- School District: Monticello
- County: Sullivan County
- Zoning: 4089-040-0-0005-001-000
- Fencing: Back Yard
- Utilities: Cable ConnectedElectricity ConnectedPhone ConnectedSee RemarksTrash Collection Private
- Water: Well
- Sewer: Septic Tank
- Source: onekey2
This listing courtesy of Cronin & Company Real Estate
Monthly Payment
- Principal & Interest $
- Property Taxes $
- Home Insurance $
- VA Funding Fee $