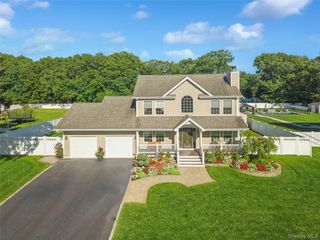
144 Mill Road, Yaphank, NY 11980
- 4 beds |
- 3 baths |
- 2,400 sqft
 Single-Family Home
  Built in 2013
  0.96acre lot
 2 car garage
  $333/sqft
  Listed 2 months ago
Property Description
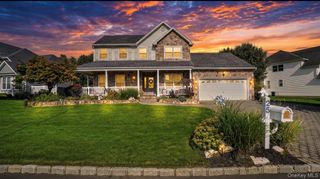
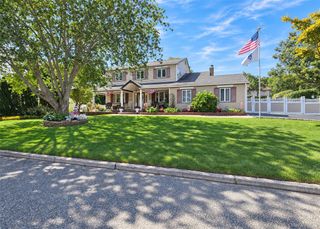
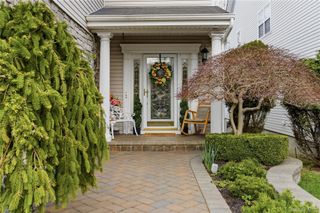
Nestled on a shy acre at the end of a private road, this stunning 2013 Colonial offers the perfect blend of luxury, comfort, and privacy. Featuring 4 spacious bedrooms and 2.5 baths, this meticulously maintained home showcases exceptional craftsmanship with extensive custom moldings, elegant tray ceilings, recessed hi-hat lighting, and rich hardwood floors throughout.The gourmet kitchen is a true showpiece, equipped with high-end appliances and designed with “bells and whistles” in mind, featuring beautifully glazed custom cabinetry and seamless flow for both everyday living and entertaining. The home also offers a formal dining room and a warm, inviting den highlighted by a cozy propane fireplace.The impressive primary suite features a generous walk-in closet and a spa-inspired en-suite bath complete with a Jacuzzi tub, dual vanities, and his-and-her sinks,Heated lamps.Additional highlights include central air conditioning, a full basement with outside entrance featuring epoxy floors (not finished) and a Wave humidity-control system, providing excellent storage and future finishing potential.Step outside to enjoy a fully fenced property with in-ground sprinklers, pavered, and a welcoming front porch—perfect for relaxing or entertaining in a peaceful, private setting. A 2-car garage completes this exceptional offering.
- Listing Status:
- Active
- Data Last Updated:
- September 23, 2026 at 1:19PM
- Listing Office:
- West Gate Properties New York : 631-647-7700
- MLS ID:
- 1022300

- Style: Colonial
- Parking: Driveway
- Originating MLS: onekey2
- School District: Longwood
- County: Suffolk County
- Zoning: 0200-610-00-02-00-015-005
- Utilities: Electricity Available
- Water: Public
- Sewer: Cesspool
- Source: onekey2
- Exclusions: Ceiling FansChandeliers. Call LA
This listing courtesy of West Gate Properties New York
Monthly Payment
- Principal & Interest $
- Property Taxes $
- Home Insurance $
- VA Funding Fee $

 New - 1 day ago