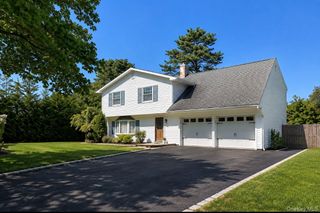
430 Yaphank Middle Island Road, Yaphank, NY 11980
- 3 beds |
- 2 baths |
- 1,200 sqft
 Single-Family Home
  Built in 1960
  0.83acre lot
 1 car garage
  $437/sqft
  Listed 21 days ago
Property Description
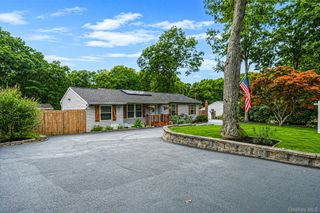
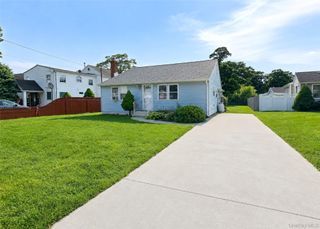
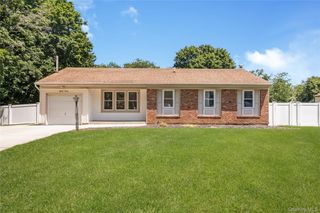
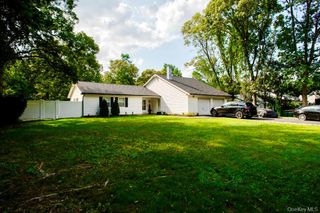
Incredible opportunity to own this magnificent sprawling ranch, perfectly situated on a flat, oversized 0.83-acre property backing the protected Upper Lake/Carmans River corridor! This beautifully maintained home offers exceptional curb appeal with a massive blacktop driveway, full vinyl siding, a welcoming covered front porch, and a one-car attached garage. Designed for effortless one-level living, the open floor plan showcases custom crown molding, chair rail detailing, gleaming hardwood floors, and an exquisite brick wood-burning fireplace with a custom wood mantel and elegant accent lighting. The spacious eat-in kitchen features white cabinetry, recessed lighting, large tile flooring, stainless steel appliances, granite countertops, abundant cabinet and counter space, and a refrigerator with a water and ice dispenser. A spotlighted hallway leads to a beautifully appointed full bathroom with a tub and shower, while three generously sized bedrooms include a spacious primary suite with a private stand-up shower. Enjoy the comfort of central air conditioning. The full basement offers high ceilings, an outside entrance, and endless possibilities for additional living space, storage, recreation, or a home gym. Step outside to an incredible yard designed for entertaining, complete with a raised, detached deck and plenty of room to relax, host gatherings, or create your dream outdoor retreat. Major updates provide peace of mind, with the roof, windows, siding, and most of the home’s major systems replaced within the last 12 years.
- Listing Status:
- Active
- Data Last Updated:
- July 30, 2026 at 7:21AM
- Listing Office:
- Coldwell Banker American Homes : 631-863-9800
- MLS ID:
- 1024352

- Style: Ranch
- Other Structures: Deck
- Parking: AttachedDrivewayGaragePrivate
- General: One
- Originating MLS: onekey2
- School District: Longwood
- County: Suffolk County
- Zoning: 0200-548-00-02-00-009-000
- Utilities: Cable ConnectedElectricity ConnectedPhone Connected
- Water: Public
- Sewer: Cesspool
- Source: onekey2
- Exclusions: Washer and Dryer
This listing courtesy of Coldwell Banker American Homes
Monthly Payment
- Principal & Interest $
- Property Taxes $
- Home Insurance $
- VA Funding Fee $

 New - 1 day ago