101 Belvedere Drive, Yonkers, NY 10705
- 7 beds |
- 4 baths |
- 2,500 sqft
 Single-Family Home
  Built in 1908
  5,894sqft lot
 —— car garage
  $350/sqft
  Listed 26 days ago
Property Description
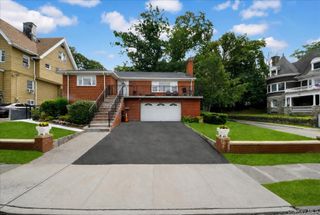
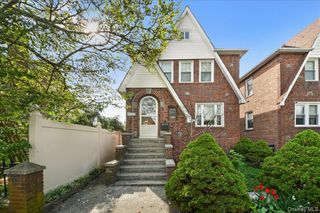
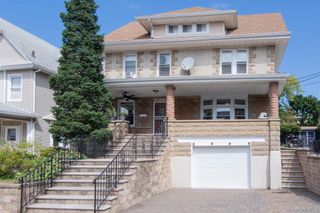
Welcome to this extraordinary Victorian Home, seamlessly blending historic elegance with extensive modern upgrades. Every detail of this grand residence speaks to comfort, scale, and sophisticated living, from its fully updated electrical and plumbing systems to its original hardwood flooring. **Main Level: Grand Scale Entertaining Inviting Front Porch: Enjoy a private, breezy retreat framed by mature arborvitae trees and equipped with a cooling ceiling fan. Stately Entrance: A grand, oversized foyer sets a dramatic and welcoming tone the moment you step inside. Formal Spaces: The expansive dining room is custom-built for large gatherings and grand celebrations, flowing effortlessly into an equally majestic living room. Chef's Kitchen: A large, sunlit eat-in kitchen offers space for a breakfast table, leading to a dedicated laundry area with direct backyard access. Guest Comfort: A functional two-room powder room is discreetly located at the rear of the main floor. **Upper Levels: Endless Flexibility Second Floor: Features the spacious primary bedroom, three additional well-appointed bedrooms, and a beautifully renovated hall bathroom centered around an original historic tub for timeless character. Third Floor: Offers three more flexible bedrooms—one currently configured as a home gym—alongside an additional full hall bathroom and a dedicated nook perfect for a quiet home office. **Lower Level & Outdoor Living Finished Basement: Provides a massive, dry space ideal for a family media room, play area, or additional recreation and a full bath Private Oasis: The secluded rear yard offers a tranquil escape, perfectly sized for hosting exclusive outdoor events. **Prime Location Situated just a short walk from the Metro-North station, this home offers an effortless commute. The neighborhood is experiencing an exciting revitalization, with Ludlow Park anchoring a wave of fresh local development, including a highly anticipated waterfront park coming soon. Driveway to left of house. No C of O for the house. Predates, sold as is.
- Listing Status:
- Pending
- Data Last Updated:
- August 11, 2026 at 7:21AM
- Listing Office:
- Houlihan Lawrence Inc. : 914-368-4500
- MLS ID:
- 1019933

- General: Eat-in KitchenEntrance FoyerFormal DiningGranite Counters
- Appliances: CooktopDishwasherDryerElectric RangeOvenRefrigeratorWasher
- Laundry: Gas Dryer HookupIn KitchenLaundry RoomWasher Hookup
- Basement: FinishedFull
- Flooring: Hardwood
- A/C: Wall/Window Unit(s)
- Heating: Hot WaterNatural Gas
- Style: Victorian
- Other Structures: PorchCovered
- Parking: Off StreetOn StreetParking spaces: 2
- General: Tri-Level
- Road/Access: Municipal
- Originating MLS: onekey2
- School District: Yonkers
- County: Westchester County
- Zoning: 1800-001-000-00140-000-0013
- Fencing: Back Yard
- Utilities: Cable ConnectedElectricity ConnectedNatural Gas ConnectedSewer Connected
- Water: Public
- Sewer: Public Sewer
- Source: onekey2
- Exclusions: None
This listing courtesy of Houlihan Lawrence Inc.
Monthly Payment
- Principal & Interest $
- Property Taxes $
- Home Insurance $
- VA Funding Fee $