1155 Warburton Avenue 2S, Yonkers, NY 10701
- 1 bed |
- 1 bath |
- 833 sqft
 Condominium
  Built in 1979
  —— sqft lot
  1 car garage
  $474/sqft
  Listed 26 days ago
Property Description
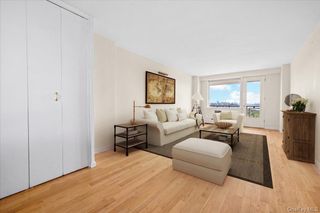
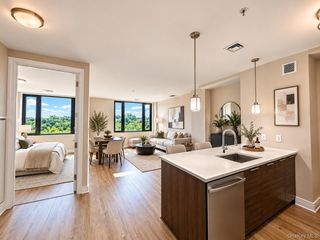
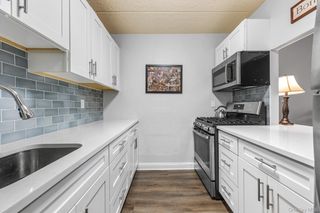
Welcome to waterfront living at the Riverview Club Condominium. This spacious 1-bedroom residence is filled with natural light and showcases views of the Hudson River, George Washington Bridge, and NYC skyline from the living room, private covered balcony, and bedroom. Freshly painted with brand-new vinyl wood flooring throughout, the home offers a bright, refreshed interior and plenty of closet and storage space. The kitchen and bathroom offer an excellent opportunity for the new owner to renovate, personalize, and create spaces that reflect their own style. In-unit washer and dryer hookups are permitted. A deeded indoor garage parking space is included in the purchase price. Enjoy resort-style amenities including a 24-hour concierge, brand-new heated outdoor pool and sundeck, 24-hour fully equipped fitness center, sauna, BBQ grilling areas, valet dry-cleaning service, 24-hour laundry facilities with brand-new machines, bike storage, and a resident lounge with fireplace. Conveniently located with Bee-Line bus service at the building and just 0.2 mile from the Greystone Metro-North Station, offering an approximately 30-minute commute to Midtown Manhattan. Enjoy direct access to the Old Croton Aqueduct Trail, along with nearby shops, restaurants, and farmers markets near the Hastings-on-Hudson border. Untermyer Park and Gardens and the Yonkers Downtown Waterfront are also close by. A wonderful opportunity to customize a spacious waterfront home while enjoying exceptional views, convenient transportation, deeded garage parking, and an impressive collection of amenities. The square footage listed include 74 square foot covered balcony.
- Listing Status:
- Active
- Data Last Updated:
- September 22, 2026 at 9:20PM
- Listing Office:
- Julia B Fee Sothebys Int. Rlty : 914-295-3500
- MLS ID:
- 1043213

- General: Balcony
- Style: High Rise
- Other Structures: Terrace
- Pool: Electric HeatOutdoor PoolVinyl
- Parking: AssignedAttachedCoveredGarageGarage Door OpenerOff StreetOn StreetPrivateParking spaces: 1
- Windows: Floor to Ceiling WindowsOversized WindowsScreens
- General: One
- Road/Access: Municipal
- HOA Amenities: ConciergeElevator(s)Fitness CenterLandscapingLoungeMaintenanceMaintenance GroundsParkingPoolSaunaSecuritySnow RemovalTrashCommon Area MaintenanceExterior MaintenanceGasGrounds CareHeatHot WaterPool ServiceSewerSnow RemovalTrashWater687.0Monthly
- Originating MLS: onekey2
- School District: Yonkers
- County: Westchester County
- Zoning: 551800 3.-3570-236
- View: Bridge(s)CityMountain(s)PanoramicRiverSkylineTrees/WoodsWater
- Utilities: Natural Gas ConnectedSewer ConnectedTrash Collection PrivateWater Connected
- Water: Public
- Sewer: Public Sewer
- Source: onekey2
This listing courtesy of Julia B Fee Sothebys Int. Rlty
Monthly Payment
- Principal & Interest $
- Property Taxes $
- Home Insurance $
- VA Funding Fee $