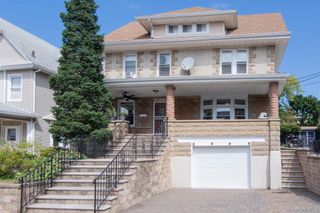
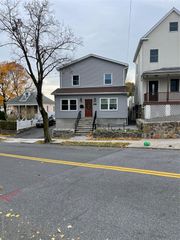
61 Kathwood Road, Yonkers, NY 10710
- 6 beds |
- 3 baths |
- 2,454 sqft
 Single-Family Home
  Built in 1951
  4,792sqft lot
 —— car garage
  $387/sqft
  Listed 19 days ago
Property Description
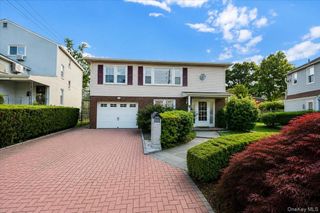
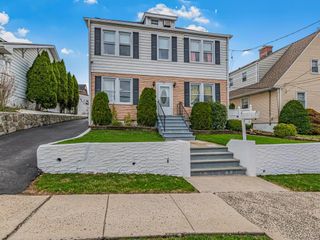
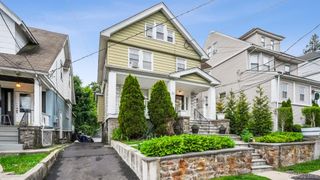
Fully Renovated & Expanded in 2024 | 6 Bed | 3 Bath | Northeast Yonkers Don't let the exterior fool you — this home delivers serious square footage and a floor plan built for real life. Gut-renovated and expanded in 2024, every inch has been thoughtfully redesigned. The main floor offers three bedrooms and a full bath with a walk-in shower - ideal for guests, a home office, or multigenerational living. Upstairs, two additional bedrooms are joined by a spacious primary suite, each with a large walk-in closet, giving everyone room to spread out. The primary bath features a soaking jacuzzi tub and the hall bath has double sinks and a large linen closet for all your needs. A finished basement adds another 450 sq ft of flexible space for a playroom, gym, or media room. At the heart of it all, the chef's kitchen features white quartz countertops, built in oven and induction cooktop with an open layout designed for gathering - connected to the dining room that can seat up to 10, this home is an entertainer's dream. Sometimes, it's the things you can't see that make all the difference. The new french drain system ensures the basement stays dry and the multi-zone heating & cooling and spray foam insulation keep the home energy efficient. Tucked on a quiet street in Northeast Yonkers with easy access to Central Avenue's dining, shopping, and commuter routes — this one checks every box. Showings begin Friday 6/26
- Listing Status:
- Active
- Data Last Updated:
- July 7, 2026 at 3:22AM
- Listing Office:
- Keller Williams Realty Group : 914-713-3270
- MLS ID:
- 1007202

- Style: Cape Cod
- Parking: DrivewayParking spaces: 3
- General: Two
- Originating MLS: onekey2
- School District: Yonkers
- County: Westchester County
- Zoning: 1800-004-000-04300-000-0013
- Utilities: Cable ConnectedElectricity ConnectedNatural Gas ConnectedSewer ConnectedTrash Collection PublicWater Connected
- Water: Public
- Sewer: Public Sewer
- Source: onekey2
- Exclusions: NA
This listing courtesy of Keller Williams Realty Group
Monthly Payment
- Principal & Interest $
- Property Taxes $
- Home Insurance $
- VA Funding Fee $