1922 Glenrock Street, Yorktown Heights, NY 10598
- 4 beds |
- 4 baths |
- 4,330 sqft
 Single-Family Home
  Built in 1968
  0.48acre lot
 2 car garage
  $299/sqft
  Listed 6 days ago
Property Description
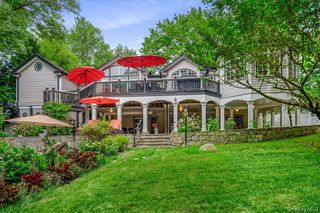
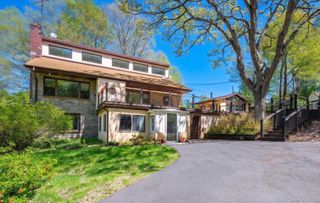
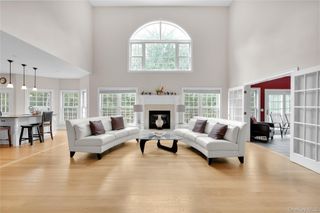
Welcome to this stunning home nestled in the highly sought-after southern Yorktown area, where timeless elegance, generous living spaces, and exceptional outdoor amenities come together to create the perfect place to call home. Offering 4 bedrooms, 3.5 baths, and a thoughtfully designed floor plan, this residence is ideal for both everyday living and effortless entertaining. The backyard is a true showpiece—a private outdoor oasis featuring a sparkling inground pool, an expansive patio, and beautifully landscaped grounds, providing the perfect setting for summer barbecues, poolside gatherings, or quiet evenings under the stars. Step inside the welcoming foyer to discover bright, sun-filled interiors with an ideal flow for today’s lifestyle. The oversized living and dining rooms seamlessly connect to the dramatic family room, where a striking wood-burning fireplace/stove serves as the centerpiece, creating a warm and inviting atmosphere. The spacious eat-in kitchen is beautifully appointed with classic white cabinetry, stainless steel appliances, a professional-grade six-burner cooktop, double ovens, abundant counter space, and easy access to the mudroom and laundry area. The luxurious primary suite offers a peaceful retreat, complete with an elegant tray ceiling and two custom walk-in closets. A second ensuite bedroom provides exceptional flexibility for guests, extended family, or multigenerational living. Two additional generously sized bedrooms and well-appointed baths ensure comfort and privacy for everyone. Combining spacious interiors, exceptional outdoor living, and a prime Yorktown Heights location close to parks, shopping, dining, schools, and commuter routes, this remarkable home offers the perfect blend of luxury, comfort, and convenience. Don’t miss the opportunity to make this extraordinary property your next home.
- Listing Status:
- Active
- Data Last Updated:
- August 10, 2026 at 7:20PM
- Listing Office:
- Compass Greater NY LLC : 914-327-2777
- MLS ID:
- 1035110

- Style: Colonial
- Parking: AttachedDrivewayGarageOff Street
- General: Three Or More
- Originating MLS: onekey2
- School District: Yorktown
- County: Westchester County
- Zoning: 5400-037-018-00001-000-0044
- Utilities: PropaneSewer ConnectedTrash Collection PublicWater Connected
- Water: Public
- Sewer: Public Sewer
- Source: onekey2
This listing courtesy of Compass Greater NY LLC
Monthly Payment
- Principal & Interest $
- Property Taxes $
- Home Insurance $
- VA Funding Fee $