1985 Hunterbrook Road, Yorktown Heights, NY 10598
- 5 beds |
- 5 baths |
- 5,715 sqft
 Single-Family Home
  Built in 2002
  3.67acre lot
 2 car garage
  $262/sqft
  Listed 2 months ago
Property Description
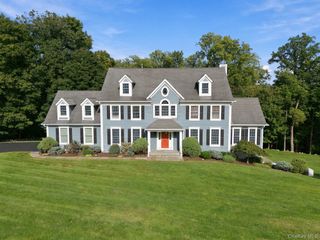
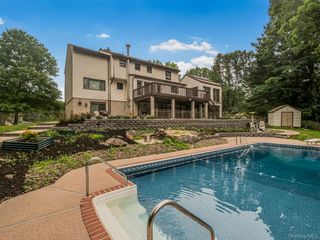
Welcome to Arrowcrest Estates at Hunterbrook, a premier Yorktown Heights enclave where elegance, privacy, and effortless living come together. Privately set on 3.67 beautifully manicured acres, this exceptional 5,715-square-foot custom home, built by respected local builder Wilder Balter Development, offers timeless craftsmanship and thoughtful design throughout. Sun-filled interiors, rich hardwood floors, and architecturally striking windows create an inviting backdrop from the moment you enter. At the heart of the home is an impressive chef’s kitchen featuring custom cherry cabinetry, a six-burner range with grill, dedicated wine refrigerator, oversized center island with vegetable sink, and a bright breakfast room perfectly suited for casual mornings and everyday gatherings. The kitchen flows seamlessly into the sunken great room, where a cozy fireplace and custom built-ins create a warm and sophisticated gathering space. A spacious formal dining room provides ample room for entertaining, while the elegant living room, complete with its own fireplace, offers a more intimate setting. A convenient first-floor den provides the perfect space for a home office, study, or quiet retreat. Upstairs, the thoughtfully designed floor plan continues to offer comfort and flexibility. Privately positioned away from the additional bedrooms, the expansive primary suite is a true sanctuary, featuring a tray ceiling, spa-like bath, and generous closet space. Additional accommodations include a bedroom with its own en-suite bath, two bedrooms connected by a Jack-and-Jill bath, and a spacious bonus room ready to adapt to your lifestyle—whether as a media room, playroom, gym, or additional office. Everyday functionality is equally well considered, with a spacious and well-organized mudroom and laundry area conveniently located just off the garage entry. The finished walk-out lower level expands the living space even further, offering a generous recreation/game room, full bath, and abundant room for entertaining and play, along with a large unfinished area providing excellent storage. Outdoor living is just as inviting. The expansive deck overlooks a private, wooded backdrop and level yard, creating a peaceful setting for summer gatherings, dining al fresco, or simply enjoying the serenity of the property. An inviting front porch adds another charming outdoor retreat and is sure to become a favorite spot for relaxing throughout the seasons. Meticulously maintained by its long-time owners, this exceptional estate offers a rare combination of privacy, polished craftsmanship, generous living spaces, and a truly comfortable lifestyle. Ideally located in the Huntersville area of Yorktown Heights, the property is conveniently close to shopping, schools, the Taconic State Parkway, and Metro-North—providing the perfect balance of tranquility and accessibility.
- Listing Status:
- Active
- Data Last Updated:
- October 5, 2026 at 7:19AM
- Listing Office:
- Compass Greater NY, LLC : 914-214-8922
- MLS ID:
- 1022836

- Style: Colonial
- Parking: DrivewayGarage
- General: Three Or More
- Originating MLS: onekey2
- School District: Yorktown
- County: Westchester County
- Zoning: 5400-036-017-00001-000-0021
- Utilities: Propane
- Water: Well
- Sewer: Septic Tank
- Source: onekey2
- Exclusions: Flat screen tv bracketsgnerator
This listing courtesy of Compass Greater NY, LLC
Monthly Payment
- Principal & Interest $
- Property Taxes $
- Home Insurance $
- VA Funding Fee $