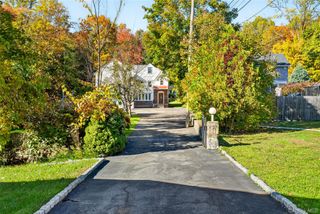
2668 Ridge Street, Yorktown Heights, NY 10598
- 4 beds |
- 3 baths |
- 2,625 sqft
 Single-Family Home
 Built in 1966
 1.02acre lot
 2 car garage
 $342/sqft
 Listed 22 days ago
Property Description
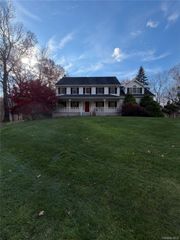
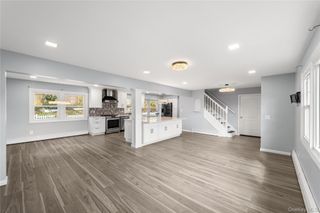
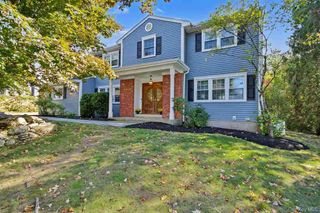
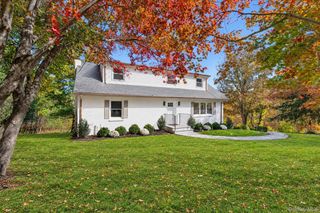
Welcome to 2668 Ridge Street, a private and inviting retreat set on over an acre of level, beautifully landscaped property, just moments from the conveniences of Yorktown. Offering 2,625 square feet of living space, this versatile Hi-Ranch provides exceptional room, flexibility, and comfort. The upper level features a recently updated kitchen that opens seamlessly to a spacious living area with a gas fireplace. Down the hall are three generously sized bedrooms, including a primary bedroom with an en-suite half bath, along with an expansive bonus room offering additional space for work, recreation, or relaxation. The lower level features a legal accessory apartment, offering a separate kitchen, full bathroom, living room, dining area, and bedroom. Whether utilized for extended living arrangements, guests, or as an expansive entertainment space, this flexible layout offers a wealth of possibilities while maintaining the feel of a single-family home. Outside, a long, tree-lined private driveway leads to a beautifully landscaped entrance. The backyard is designed for entertaining, highlighted by an impressive 2,000+ square foot deck with plenty of room to gather, unwind, and enjoy the surroundings. A hot tub completes this inviting outdoor retreat. Combining generous living space, a versatile floor plan, and over an acre of privacy in a convenient Yorktown location, 2668 Ridge Street offers a unique opportunity to enjoy space and flexibility rarely found in one property.
- Listing Status:
- Active
- Data Last Updated:
- November 19, 2026 at 7:21AM
- Listing Office:
- Coldwell Banker Realty : 914-997-0097
- MLS ID:
- 1068063

- Style: Hi Ranch
- Other Structures: Deck
- Parking: DrivewayGarageGarage Door Opener
- General: Two
- Originating MLS: onekey2
- School District: Yorktown
- County: Westchester County
- Zoning: 5400-027-014-00001-000-0071
- Utilities: Cable AvailableElectricity ConnectedPropane
- Water: Public
- Sewer: Septic Tank
- Source: onekey2
This listing courtesy of Coldwell Banker Realty
Monthly Payment
- Principal & Interest $
- Property Taxes $
- Home Insurance $
- VA Funding Fee $