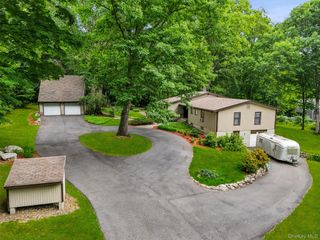
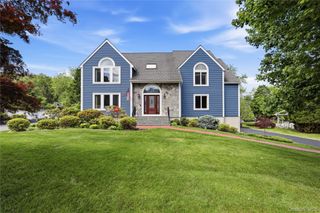
2800 Sarles Drive, Yorktown Heights, NY 10598
- 4 beds |
- 2 baths |
- 3,600 sqft
 Single-Family Home
  Built in 2026
  0.29acre lot
 —— car garage
  $375/sqft
  Listed 3 months ago
Property Description
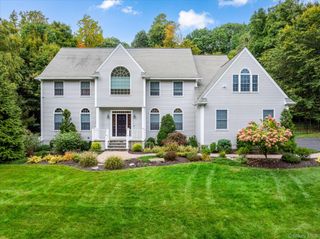
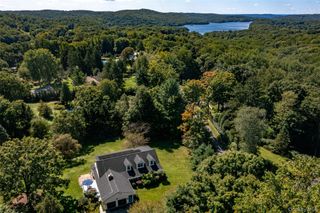
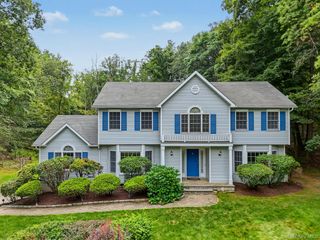
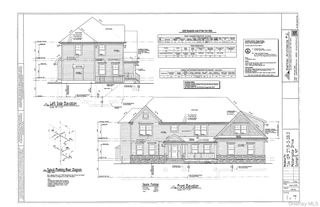
NEW CONSTRUCTION – CONTEMPORARY ALL-ELECTRIC LUXURY HOME Experience modern living in this exceptional new construction home, offering approximately 3,600 square feet of thoughtfully designed living space with 4 spacious bedrooms and 2 beautifully appointed full bathrooms. Built in 2026, this all-electric residence combines energy efficiency with sophisticated design and premium finishes throughout. Step inside to an open-concept floor plan enhanced by soaring ceilings, abundant natural light, and a seamless flow ideal for both everyday living and entertaining. The inviting living room is centered around a sleek electric fireplace, creating a warm and elegant focal point. Designed with comfort and convenience in mind, the home features two central vacuum systems and built-in architectural ceiling speakers, providing a seamless whole-home audio experience. The spa-inspired bathrooms are equipped with heated floors, smart toilets, and Bluetooth mirrors, delivering a luxurious, modern retreat. The designer kitchen and dedicated laundry area come fully equipped with modern appliances, blending style, functionality, and everyday convenience. Offering contemporary architecture, smart-home features, and exceptional craftsmanship, this brand-new residence is a perfect combination of luxury, innovation, and timeless design.
- Listing Status:
- Active
- Data Last Updated:
- October 5, 2026 at 7:19AM
- Listing Office:
- JL Capital Real Estate Corp : 212-658-0057
- MLS ID:
- 991229

- General: Mailbox
- Style: CraftsmanModernRanch
- Parking: Driveway
- Windows: New Windows
- General: One
- Originating MLS: onekey2
- School District: Yorktown
- County: Westchester County
- Zoning: 5400-027-010-00003-000-0032
- Utilities: Electricity Connected
- Water: Public
- Sewer: Public Sewer
- Source: onekey2
This listing courtesy of JL Capital Real Estate Corp
Monthly Payment
- Principal & Interest $
- Property Taxes $
- Home Insurance $
- VA Funding Fee $