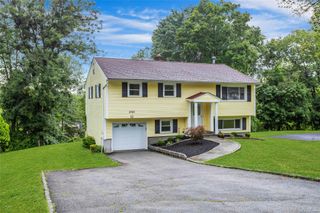
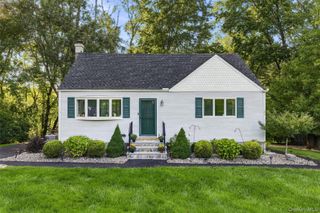
3236 Court Street, Yorktown Heights, NY 10598
- 4 beds |
- 3 baths |
- 1,738 sqft
 Single-Family Home
  Built in 1973
  0.38acre lot
 2 car garage
  $411/sqft
  Listed 9 days ago
Property Description
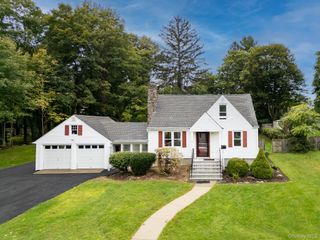
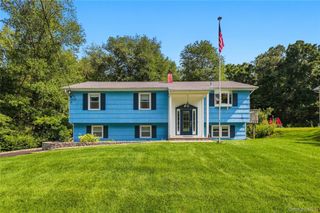
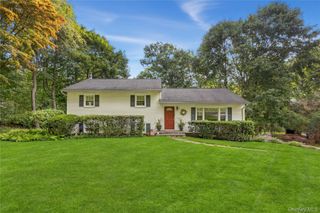
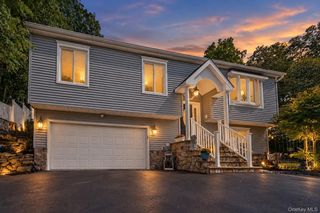
Welcome to this well-maintained and freshly updated 4-bedroom, 2.5-bath raised ranch in Yorktown Heights, ideally located within the Lakeland School District. A brand-new roof and fresh interior paint provide a move-in-ready foundation, while hardwood floors and comfortable living spaces add warmth and character throughout. The main level features an inviting open living and dining area with hardwood floors and sliders leading to the deck and large, level backyard. The eat-in kitchen offers wood cabinetry and durable Silestone countertops, while a newly renovated hall bath adds a fresh, modern touch. Two generously sized bedrooms feature hardwood floors, while the spacious primary bedroom offers double closets, hardwood flooring, and its own ensuite full bath. The lower level continues to deliver with a fourth bedroom featuring new carpeting, a newly renovated half bath, and a comfortable family room with doors opening directly to the patio. Whether you need a private space for guests, a home office, playroom, or additional gathering space, this level adapts easily to the way you live. A laundry room and direct access to the two-car garage add everyday convenience. Outside, the large, level backyard is almost fully fenced and offers plenty of room for entertaining, recreation, gardening, pets, or simply enjoying the outdoors. A large storage shed provides additional space for lawn equipment, tools, bikes, and seasonal items. Municipal water and municipal sewer add to the ease of ownership, while the convenient location offers easy access to shopping, schools, Metro-North, major roadways, and all that Yorktown has to offer. A versatile home with thoughtful updates, generous living space, and a convenient location—ready for its next chapter!
- Listing Status:
- Active
- Data Last Updated:
- October 5, 2026 at 12:20PM
- Listing Office:
- Coldwell Banker Realty : 914-277-5000
- MLS ID:
- 1056380

- Style: Ranch
- Other Structures: Shed(s)Deck
- Parking: DetachedDrivewayGarage
- Windows: Bay Window(s)
- General: Bi-Level
- Originating MLS: onekey2
- School District: Lakeland
- County: Westchester County
- Zoning: 5400-017-017-00001-000-0050
- Fencing: Back Yard
- Utilities: Trash Collection Public
- Water: Public
- Sewer: Public Sewer
- Source: onekey2
- Exclusions: N/A
This listing courtesy of Coldwell Banker Realty
Monthly Payment
- Principal & Interest $
- Property Taxes $
- Home Insurance $
- VA Funding Fee $