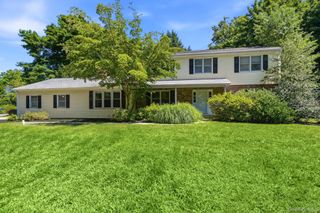
45 Wellington Court, Yorktown Heights, NY 10598
- 4 beds |
- 3 baths |
- 2,472 sqft
 Single-Family Home
 Built in 1997
 0.45acre lot
 2 car garage
 $524/sqft
 Listed 24 days ago
Property Description
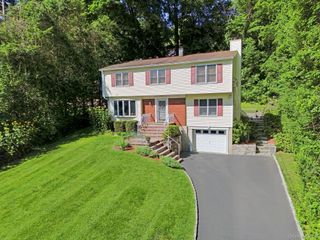
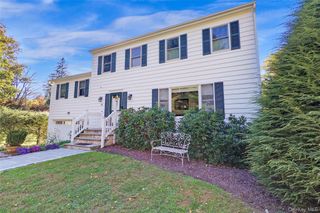
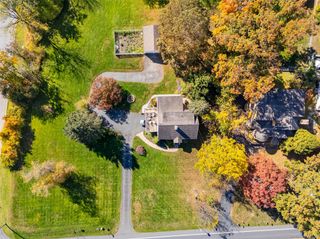
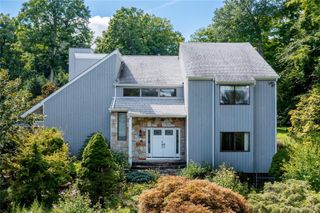
Located in the sought after community of Hanover East, this inviting freshly painted four-bedroom, 2.5 bath home offers a thoughtful layout, timeless features, and comfortable living throughout. Hardwood floors extend throughout the home, creating a warm and cohesive feel, while French doors lead to a private office, perfect for working from home. The floor plan flows effortlessly from room to room, featuring formal dining and living rooms ideal for entertaining and an open kitchen with a center island that connects seamlessly to the family room, where a cozy fireplace creates a welcoming gathering space. All new kitchen appliances were added in 2022. Just off the kitchen and family room, an expansive back deck extends the living space, offering plenty of room for outdoor dining, entertaining, or simply relaxing and enjoying the outdoors. A conveniently located laundry room just off the kitchen adds everyday functionality, while the basement provides additional finished storage, a cedar closet, and access to the two-car garage. Upstairs you'll find the four large bedrooms with custom closet organizers and 2 full bathrooms. There’s plenty of hot water provided by a natural gas 80 gallon hot water tank installed in 2025. The spacious primary bedroom offers a large walk-in closet and an ensuite bathroom complete with a generous soaking tub that overlooks the tranquil forest, creating the perfect place to unwind. Outside, an inviting front porch welcomes you home, and the recently repaved (2023) and sealed (2026) driveway adds a fresh finishing touch. Enjoy all that Hanover East has to offer, including its own community playground, along with its convenient location close to town, train, shopping, schools, and the Taconic State Parkway. Combining a functional layout, inviting living spaces, and a desirable location, this home is ready to welcome its next owners!
- Listing Status:
- Active
- Data Last Updated:
- November 19, 2026 at 12:22PM
- Listing Office:
- Compass Greater NY, LLC : 914-214-8922
- MLS ID:
- 1067501

- Style: Colonial
- Other Structures: PorchDeckCovered
- Parking: DrivewayGarage
- Windows: Blinds
- General: Three Or More
- Road/Access: Municipal
- Originating MLS: onekey2
- School District: Yorktown
- County: Westchester County
- Zoning: 5400-048-012-00001-000-0026
- Utilities: Electricity ConnectedSewer ConnectedTrash Collection PublicUnderground Utilities
- Water: Public
- Sewer: Public Sewer
- Source: onekey2
- Exclusions: See Agent Only Remarks: Alarm SystemChandeliersCurtains/DrapesFireplace EquipmentLawn Maintenance EquipmentSecond RefrigeratorVideo CamerasWine Fridge
This listing courtesy of Compass Greater NY, LLC
Monthly Payment
- Principal & Interest $
- Property Taxes $
- Home Insurance $
- VA Funding Fee $