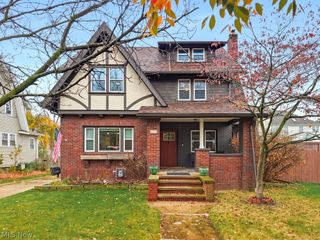
1110 Allendale Avenue, Akron, OH 44306
- 4 beds |
- 3 baths |
- 2,036 sqft
 Single-Family Home
 Built in 1974
 9,583sqft lot
 2 car garage
 $111/sqft
 Listed 13 days ago
Property Description
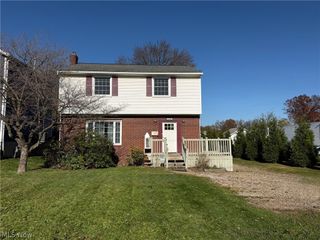
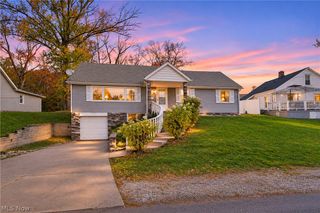
Completely Remodeled Ranch with 4 Bedrooms and 3 Full Baths! Welcome to 1110 Allendale, Akron, Ohio 44306! This beautifully remodeled ranch-style home combines modern updates, comfortable living spaces, and room to entertain. Featuring 4 bedrooms and 3 full bathrooms, this home offers the flexibility and functionality to fit a variety of lifestyles. Step inside to discover updates throughout, including new flooring throughout the home and refreshed living spaces. The spacious living room features a cozy fireplace, creating a welcoming place to relax or gather with family and friends. From the living room, step outside onto the back deck and enjoy the spacious backyard, perfect for outdoor dining, entertaining, gardening, or simply enjoying time outdoors. An additional storage shed provides extra space for lawn equipment, tools, and outdoor essentials. The lower level offers even more versatility, featuring a recreation room with a built-in bar, abundant storage, and plenty of additional space to create a home office, workout area, hobby room, or entertainment zone while enjoying updated heating and cooling systems for year-round comfort. A two-car garage adds convenience and additional storage options. With its extensive renovations, versatile living spaces, inviting indoor-outdoor flow, and generous backyard, this move-in-ready home is ready for its next owner. Come explore all the possibilities and make this beautifully updated Akron ranch your own! Schedule your showing today!
- Listing Status:
- Active
- Data Last Updated:
- November 19, 2026 at 2:19AM
- Listing Office:
- Keller Williams Chervenic Rlty : 330-650-0050
- Listing Agent:
- Elisette Lopez : 330-962-2663
- Contact:
- elisette@kw.com, 330-962-2663
- MLS ID:
- 5255548

- Style: Ranch
- Other Structures: Deck
- Parking: DrivewayDetachedGarage
- Roofing: Shingle
- General: Vinyl Siding1Block
- Originating MLS: NOWDD_NORM
- School District: Akron CSD - 7701
- County: Summit
- Zoning: DYE & ALLEN LOT 379 ALL ALLENDALE AVE6836295
- Fencing: FencedPartial
- Water: Public
- Sewer: Public Sewer
- Source: NOWDD_NORM
This listing courtesy of Elisette Lopez , Keller Williams Chervenic Rlty
Monthly Payment
- Principal & Interest $
- Property Taxes $
- Home Insurance $
- VA Funding Fee $

 New - 2 days ago