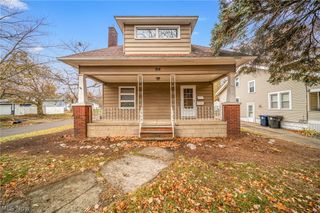
1172 Oakland Avenue, Akron, OH 44310
- 3 beds |
- 1 bath |
- 1,320 sqft
 Single-Family Home
 Built in 1940
 5,053sqft lot
 1 car garage
 $117/sqft
 Listed 4 days ago
Property Description
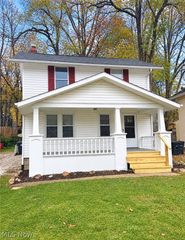
Welcome to 1172 Oakland Ave., a charming Cape Cod in the heart of North Hill offering 3 bedrooms and 1 bath. This well-maintained home is ready for its next chapter and features a welcoming front porch, private back deck, 1.5 car garage, and an 8x12 shed for extra storage. The first floor includes a living room with a gas fireplace, dining room, kitchen, two bedrooms, and a full bath. The back bedroom offers a sliding glass door that opens directly onto the rear deck. Hardwood floors run throughout most of the first floor. Upstairs, the second floor features a large bedroom with carpet that was professionally scrubbed in October 2026. Abundant natural light fills the home throughout. Recent and notable updates include a new house roof (2020), vinyl siding with matching gutters (2015), and a new garage roof (2021). The front porch was added in 2015. The basement is waterproofed with the floor freshly painted in October 2026. The kitchen boasts an updated countertop, sink, and faucet, plus a stainless steel refrigerator and stove. The full bathroom has a newer vanity, sink, and toilet. Hardwood floors were stripped and refinished, and both the kitchen and front bedroom were freshly painted. Conveniently situated right between downtown Akron and downtown Cuyahoga Falls — just 3.8 miles to downtown Akron and approximately 2.8 miles to downtown Cuyahoga Falls. The home is also 17 miles from the Akron-Canton Airport and 38.5 miles from Cleveland Hopkins International Airport. A solid opportunity for buyers seeking a classic Cape Cod with many of the big-ticket updates already completed. Schedule your showing today!
- Listing Status:
- Active
- Data Last Updated:
- November 19, 2026 at 3:19AM
- Listing Office:
- RE/MAX Trends Realty : 234-251-0555
- Listing Agent:
- Nancy L Bartlebaugh : 330-564-5632
- Contact:
- bartlebaughsells@gmail.com, 330-564-5632
- MLS ID:
- 5260555

- Style: Cape Cod
- Other Structures: Deck
- Parking: DetachedElectricityGarageGarage Door OpenerPaved
- Roofing: AsphaltFiberglass
- General: Aluminum Siding2Block
- Originating MLS: NOWDD_NORM
- School District: Akron CSD - 7701
- County: Summit
- Zoning: 6735135
- View: Neighborhood
- Water: Public
- Sewer: Public Sewer
- Source: NOWDD_NORM
This listing courtesy of Nancy L Bartlebaugh , RE/MAX Trends Realty
Monthly Payment
- Principal & Interest $
- Property Taxes $
- Home Insurance $
- VA Funding Fee $

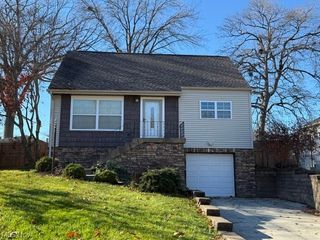
 New - 21 hours ago