1431 Pin Oak Drive, Akron, OH 44312
- 3 beds |
- 1 bath |
- 1,124 sqft
 Single-Family Home
  Built in 1957
  0.59acre lot
 1 car garage
  $160/sqft
  Listed 1 day ago
Property Description
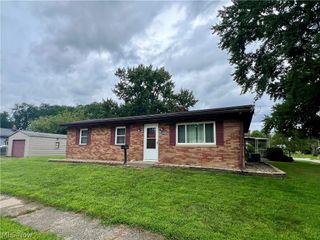
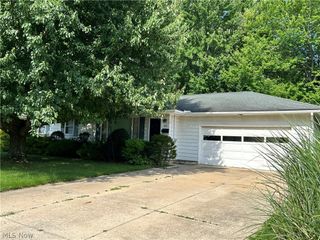
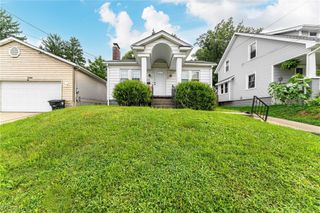
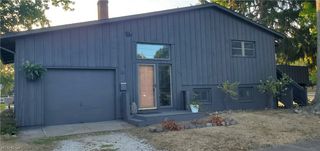
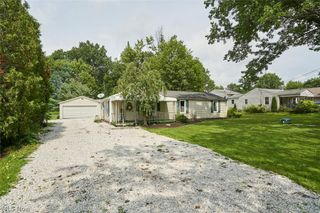
Welcome to this charming ranch nestled on a .59-acre lot just down the street from Springfield Lake! The bright and inviting living room features an open floor plan that flows into the dining area, complete with beautiful tile flooring and sliding glass doors leading to the oversized deck. The backyard is ideal for kids, pets, and outdoor entertaining, offering a fenced-in area along with plenty of additional green space. The galley kitchen features a breakfast bar, ample counter space, and a convenient laundry closet tucked just beyond. Three generous bedrooms and a full bath with a jetted tub/shower combo complete the inside. The detached one-car garage provides plenty of room for parking and storage, plus an unfinished loft above for additional possibilities. Recent updates include refinished hardwood floors in the bedroom and Life Proof flooring in the kitchen and living room. With its spacious lot, convenient location, and welcoming layout, this home is ready for its next chapter. Schedule your showing today!
- Listing Status:
- Active
- Data Last Updated:
- August 20, 2026 at 7:19AM
- Listing Office:
- RE/MAX Crossroads Properties : 330-492-9278
- Listing Agent:
- Jennifer K Zeiger : 330-417-3259
- Contact:
- jen.zeiger1@gmail.com, 330-417-3259
- MLS ID:
- 5237251

- General: Shed(s)
- Style: Ranch
- Other Structures: Shed(s)Deck
- Parking: DetachedElectricityGarageGarage Door Opener
- Roofing: AsphaltFiberglass
- General: Aluminum Siding1
- Originating MLS: NOWDD_NORM
- School District: Springfield LSD Summit- 7713
- County: Summit
- Zoning: TR 5 SUB 24 CHENOWETH LK HTS N 20FT .150A5105835
- Fencing: Chain Link
- Water: Well
- Sewer: Public Sewer
- Source: NOWDD_NORM
This listing courtesy of Jennifer K Zeiger , RE/MAX Crossroads Properties
Monthly Payment
- Principal & Interest $
- Property Taxes $
- Home Insurance $
- VA Funding Fee $

 New - 1 day ago