1490 Shanabrook Drive, Akron, OH 44313
- 3 beds |
- 3 baths |
- 2,096 sqft
 Single-Family Home
  Built in 1962
  7,636sqft lot
 2 car garage
  $110/sqft
  Listed 1 month ago
Property Description
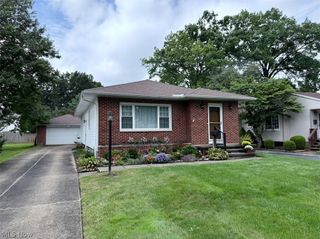
Welcome home to 1490 Shanabrook Dr in West Akron. This property is conveniently located to several national Parks, metro Parks, highway access and many other amendities. The property boasts roughly 2100 square feet, three bedrooms and 2.5 baths. This multi-tier level home offers a functional floorplan with tons of space and storage. Lowest tier includes spacious two garage with extensive storage room. Lower level includes generous rec room with built-in features, 1/2 bath and laundry room/utiltiy space. The first level includes large vaulted living room with beamed ceilings connecting to formal dining room and an ample sized kitchen. Additional huge family room on the back of the home. Upper tier includes two bedrooms that share hallway full bath, and master suite featuring dual closets and private full bath. Hardwood flooring is believed to be in living room, dining and upper level. Backyard deck is accessible from the family room. Tons of space and possibility! Make 1490 Shanabrook the perfect place to call home today!
- Listing Status:
- Active
- Data Last Updated:
- September 21, 2026 at 9:24PM
- Listing Office:
- RE/MAX Crossroads Properties : 330-929-9278
- Listing Agent:
- Jessica Nader : 330-209-2008
- Contact:
- jess.nader21@gmail.com, 330-209-2008
- MLS ID:
- 5238906

- General: None
- Style: Split Level
- Other Structures: Deck
- Pool: None
- Parking: AttachedConcreteDirect AccessDrivewayElectricityGarage Faces FrontGarageGarage Door OpenerOversizedStorage
- Roofing: AsphaltFiberglass
- General: Aluminum SidingBlockFrameGlassPlaster3Block
- Originating MLS: NOWDD_NORM
- School District: Akron CSD - 7701
- County: Summit
- Zoning: PARK HTS EST #13 LOT 305 ALL6835651
- Water: Public
- Sewer: Public Sewer
- Source: NOWDD_NORM
This listing courtesy of Jessica Nader , RE/MAX Crossroads Properties
Monthly Payment
- Principal & Interest $
- Property Taxes $
- Home Insurance $
- VA Funding Fee $

 New - 1 day ago