1555 W Market Street, Akron, OH 44313
- 4 beds |
- 4 baths |
- 3,898 sqft
 Single-Family Home
  Built in 1924
  0.75acre lot
 2 car garage
  $133/sqft
  Listed 27 days ago
Property Description
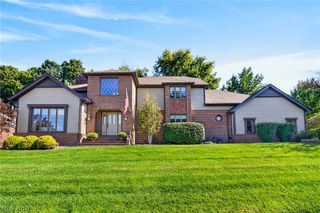
( 4K Video Available) BACK ON THE MARKET! COMPLETELY CLEANED INSIDE & OUT, SPARKLING CLEAN, REFRESHED, NEWLY WATERPROOFED BSMT & PRICED FOR A QUICK SALE! 4K VIDEO AVAILABLE! Magnificent historic all-brick estate adjacent to Hardesty Park! Extraordinary “like-new” 4-bedroom, 3.5-bath masterpiece showcases timeless elegance, exceptional craftsmanship and modern luxury across 3 fully finished levels, plus a full basement. Baths on every level and laundry options on both the 2nd floor and lower level provide incredible versatility for multigenerational living, guests or an au pair. Set on a beautifully landscaped and fenced premium lot in a high-visibility, walkable location, home has been reimagined from top to bottom. Major updates include new roof, custom windows, updated electrical, plumbing, HVAC, concrete, patios, fencing, flooring and paint. Inside, grand double French doors open to the new front patio, while a private rear patio provides additional outdoor entertaining space. Elegant family room and stately den feature dual fireplaces, complemented by refinished hardwood floors, custom tile & abundant natural light from custom windows, skylights & LED lighting. Spectacular new chef’s kitchen features quartz countertops, premium appliances, double wall ovens, designer backsplash and light-filled dinette, plus a grand formal dining room. Charming spindled overlook leads to the refinished 2nd-floor terrace. Extraordinary primary suite offers a massive walk-in closet & exquisite spa-inspired bath. The finished 3rd-floor private suite adds even more flexibility. True trophy property blending original architectural beauty with today’s luxury and comfort. Move-in ready and truly one-of-a-kind!
- Listing Status:
- Active
- Data Last Updated:
- October 5, 2026 at 8:20PM
- Listing Office:
- Coldwell Banker Schmidt Realty : 440-327-2123
- Listing Agent:
- Christopher A Frederick : 216-210-7653
- Contact:
- thefrederickteam@gmail.com, 216-210-7653
- MLS ID:
- 5243081

- General: Balcony
- Style: ColonialOther
- Other Structures: PorchBalconyPatio
- Parking: AttachedCarportGarageUnpaved
- Roofing: AsphaltOther
- General: Brick3
- Originating MLS: NOWDD_NORM
- School District: Akron CSD - 7701
- County: Summit
- Zoning: 6827098
- Fencing: FencedPrivacyWood
- Water: Public
- Sewer: Public Sewer
- Source: NOWDD_NORM
This listing courtesy of Christopher A Frederick , Coldwell Banker Schmidt Realty
Monthly Payment
- Principal & Interest $
- Property Taxes $
- Home Insurance $
- VA Funding Fee $

 New - 3 days ago