174 Killian Road, Akron, OH 44319
- 3 beds |
- 1 bath |
- 1,050 sqft
 Single-Family Home
  Built in 1930
  10,001sqft lot
 2 car garage
  $190/sqft
  Listed 4 days ago
Property Description
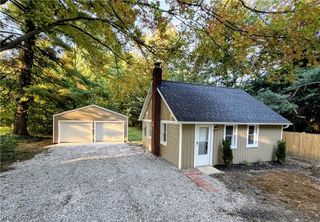
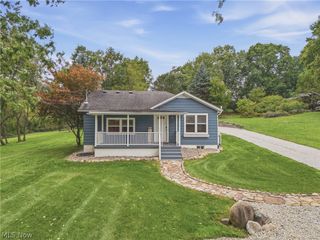
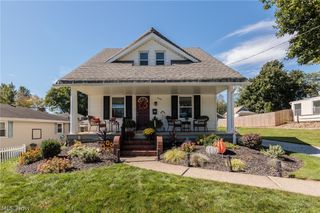
Welcome to 174 Killian Rd! This fully remodeled home is ready for you to move right in! This charming 3 bed/1 bath home offers modern updates, comfortable living, and plenty of outdoor space. Situated on approximately 1/4 acre, this property has the features and updates you've been looking for without the long list of projects for you to do. Inside, the living room features a fireplace, creating a warm and cozy centerpiece for relaxing or entertaining. Just off the living room, the fully remodeled kitchen features new appliances and a warm, welcoming color palette that truly feels like home. The home also offers a convenient mud room, perfect for those rainy or snowy days and keeping the elements off the brand-new flooring. Outside, you'll find a detached 2-car garage and a convenient wrap-around driveway, offering plenty of parking for both you and your guests. The back deck provides a great spot to host parties, enjoy the yard, or relax outdoors. The yard also features an integrated horseshoe pit, adding a fun touch for entertaining friends and family. The major updates provide added peace of mind, including a completely redone well, new roof, new gutters, new AC, new water heater, a newer furnace, bathroom, and many more updates. Simply move in and enjoy! With its extensive remodeling, major mechanical updates, detached garage, spacious yard, back deck, and inviting outdoor living areas, 174 Killian Rd. is a home that's ready to be lived in from day one.
- Listing Status:
- Active
- Data Last Updated:
- October 5, 2026 at 5:19AM
- Listing Office:
- EXP Realty, LLC. : 866-212-4991
- Listing Agent:
- Kaden Myers : 801-309-6531
- Contact:
- kaden.myers@exprealty.com, 801-309-6531
- MLS ID:
- 5249725

- Style: Ranch
- Parking: CarportDrivewayDetachedGarageGravel
- Roofing: AsphaltFiberglass
- General: Vinyl Siding1
- Originating MLS: NOWDD_NORM
- School District: Coventry LSD - 7704
- County: Summit
- Zoning: COTTAGE GROVE ALLT NO 2 LOTS 502 & 541 ALL1903637
- Water: Well
- Sewer: Public Sewer
- Source: NOWDD_NORM
This listing courtesy of Kaden Myers , EXP Realty, LLC.
Monthly Payment
- Principal & Interest $
- Property Taxes $
- Home Insurance $
- VA Funding Fee $

 New - 3 days ago