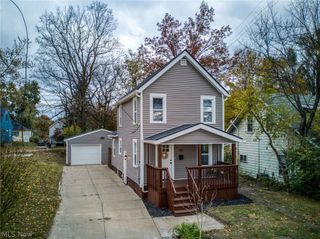
1861 S Main Street, Akron, OH 44301
- 3 beds |
- 2 baths |
- 1,053 sqft
 Single-Family Home
 Built in 1952
 6,190sqft lot
 1 car garage
 $142/sqft
 Listed 1 day ago
Property Description
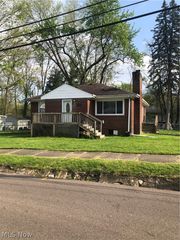
Welcome to 1861 S Main Street in Akron! This elevated ranch offers a unique layout with a side staircase leading to a deck above the garage, where the front entrance opens into the home. Inside, the open-concept main living area features hardwood flooring and modern LED lighting, creating a natural flow between the living and kitchen spaces. The kitchen is equipped with white cabinetry, a tile backsplash, stone countertops, and stainless steel appliances. Two bedrooms are located on the main level, both featuring neutral paint and hardwood flooring. An updated full bathroom completes this level with a dark wood vanity, tile flooring, and a glass-enclosed tub and shower combination. Downstairs, the finished recreation room offers valuable additional space for entertaining, relaxing, a hobby area, or a separate gathering space. The room features vinyl flooring, drop ceilings, and a gray tiled accent wall. The lower level also includes a third bedroom, a second bathroom with a corner shower, and a separate laundry and unfinished utility area. With its open-concept layout, finished lower-level recreation room, and three-bedroom arrangement, this home is ready for its next owner to make the most of all it has to offer.
- Listing Status:
- Active
- Data Last Updated:
- November 19, 2026 at 3:19AM
- Listing Office:
- Keller Williams Greater Metropolitan : 216-839-5500
- Listing Agent:
- Terry Young : 216-400-5224
- Contact:
- Terryyoung@theyoungteam.com, 216-400-5224
- MLS ID:
- 5260791

- Style: Ranch
- Parking: AttachedGarage
- Roofing: AsphaltShingle
- General: Vinyl Siding1
- Originating MLS: NOWDD_NORM
- School District: Akron CSD - 7701
- County: Summit
- Zoning: SV-MAIN ST HTS LOT 21 LESS PT FOR RD 43-WD6839488
- Water: Public
- Sewer: Public Sewer
- Source: NOWDD_NORM
This listing courtesy of Terry Young , Keller Williams Greater Metropolitan
Monthly Payment
- Principal & Interest $
- Property Taxes $
- Home Insurance $
- VA Funding Fee $

 New - 21 hours ago