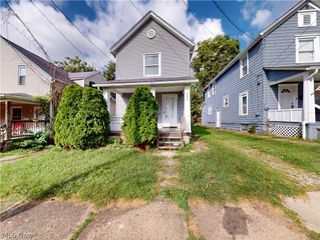
2132 10th Street SW, Akron, OH 44314
- 4 beds |
- 1 bath |
- 1,248 sqft
 Single-Family Home
  Built in 1913
  3,912sqft lot
 —— car garage
  $88/sqft
  Listed 2 days ago
Property Description
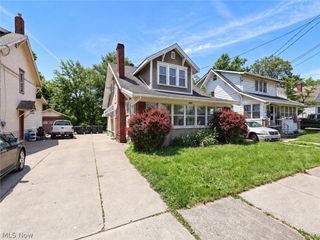
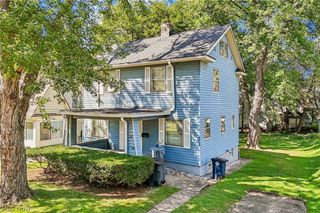
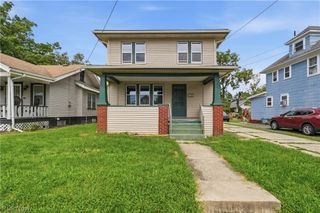
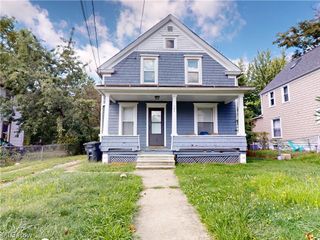
Welcome to this well-maintained four-bedroom home, proudly cared for by the same owner for more than 26 years. From the beautiful woodwork to the original hardwood floors upstairs and bamboo flooring in the dining room, this home offers plenty of character alongside thoughtful updates. The bathroom was recently refreshed with a new tub and shower surround, vanity, toilet, and flooring. Major exterior improvements include the roof, siding, deck, and patio, all replaced in December 2019, while the spacious backyard features newer chain-link fencing. The home has also received numerous electrical and wiring updates, including upgraded 200-amp electrical service, data wiring in portions of the home, and a power factor correction unit. Adding to the home's technology features are a home security system and 4K surveillance system, both of which are included with the sale. With great curb appeal, a large backyard, and more than two decades of attentive ownership, this is a solid home with plenty to offer. Whether you're a first-time buyer looking for a place to make your own or an investor searching for a strong addition to your portfolio, 2132 10th St SW is ready for its next chapter.
- Listing Status:
- Active
- Data Last Updated:
- September 21, 2026 at 4:17PM
- Listing Office:
- Catalyst Realty Group, LLC : 330-294-6854
- Listing Agent:
- Justin Decker : 330-203-7327
- Contact:
- 330-294-6854, admin@catalystrealtors.com
- MLS ID:
- 5245347

- General: Balcony
- Style: Colonial
- Other Structures: PorchBalconyDeckCovered
- Parking: Shared Driveway
- Roofing: Shake
- Windows: Double Pane WindowsScreensWindow Treatments
- General: Vinyl Siding3Block
- Originating MLS: NOWDD_NORM
- School District: Akron CSD - 7701
- County: Summit
- Zoning: KENMORE LOT 761 N 33.75 FT6709997
- Fencing: Back YardChain Link
- Water: Public
- Sewer: Public Sewer
- Source: NOWDD_NORM
This listing courtesy of Justin Decker , Catalyst Realty Group, LLC
Monthly Payment
- Principal & Interest $
- Property Taxes $
- Home Insurance $
- VA Funding Fee $

 New - 3 days ago