2197 Thurmont Road, Akron, OH 44313
- 4 beds |
- 3 baths |
- 3,684 sqft
 Single-Family Home
  Built in 1971
  0.37acre lot
 2 car garage
  $109/sqft
  Listed 9 days ago
Property Description
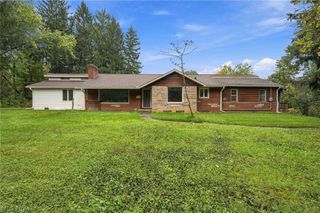
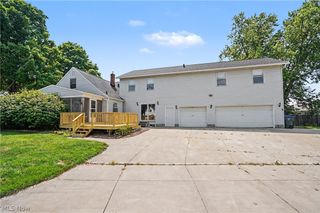
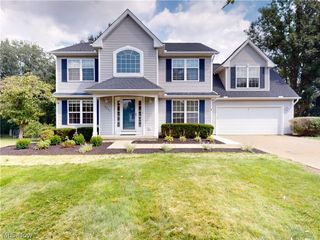
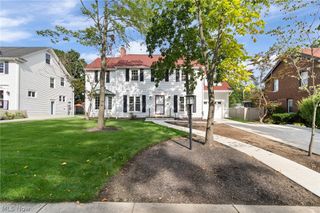
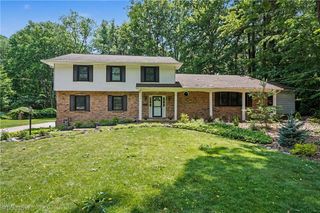
Welcome to this spacious four-bedroom, 2.5 bath colonial offering generous living space, oversized bedrooms, and an exceptional backyard setting that opens to a peaceful ravine. The impressive family room is designed for gathering, featuring a wood-burning fireplace and wet bar, creating the perfect space for entertaining or relaxing. The spacious kitchen offers abundant cabinetry and storage, a pantry, and a double oven, with a formal dining room just steps away. The first floor provides excellent everyday functionality with a convenient half bath and laundry room, complete with a shower that is ideal for pets, muddy shoes, or added convenience. Upstairs there are generously sized bedrooms that provide plenty of room for furniture and personal space. The master suite features three closets, including excellent storage, along with a private ensuite bath. There are two exceptionally deep linen closets that provide even more storage throughout the home. The huge walkout basement offers tremendous potential for additional living, recreation, hobbies, or storage, with a dedicated storage area to keep everything organized. Step outside to a concrete patio and fenced backyard that opens directly to the ravine, offering privacy and a beautiful natural backdrop. The 2.5 car attached garage features numerous storage closets, providing exceptional space for vehicles, equipment, and belongings. Additional features include a roof replaced in 2016, new hot water tank, and a radon mitigation system. With its expansive rooms, abundant storage, walkout basement, attached garage, fenced yard, and scenic ravine setting, this Colonial offers the space and versatility you’ve been looking for.
- Listing Status:
- Active
- Data Last Updated:
- October 5, 2026 at 10:18PM
- Listing Office:
- EXP Realty, LLC. : 866-212-4991
- Listing Agent:
- Nicole Benetto : 330-590-3372
- Contact:
- nicolebenettorealtor@gmail.com, 330-590-3372
- MLS ID:
- 5248335

- Style: Colonial
- Other Structures: Patio
- Parking: AttachedElectricityGarageGarage Door Opener
- Roofing: AsphaltFiberglass
- General: BrickVinyl Siding2
- Originating MLS: NOWDD_NORM
- School District: Akron CSD - 7701
- County: Summit
- Zoning: FAIRLAWN KNOLLS ADDNLOT 25 ALL THURMONT RD6844538
- View: Trees/WoodsView
- Fencing: Back Yard
- Water: Public
- Sewer: Public Sewer
- Source: NOWDD_NORM
This listing courtesy of Nicole Benetto , EXP Realty, LLC.
Monthly Payment
- Principal & Interest $
- Property Taxes $
- Home Insurance $
- VA Funding Fee $